A well-planned aluminium window replacement home example is rarely about changing frames alone. It is about taking a home that feels dated, cold or closed-in and giving it more light, better views and a sharper architectural finish – without compromising on warmth or security.
Consider a typical 1980s detached house with ageing white uPVC casement windows. The owners are extending the rear kitchen and updating the front elevation at the same time. Their aim is straightforward: make the property feel more contemporary, reduce draughts and create a consistent look between the new garden doors and the replacement windows.
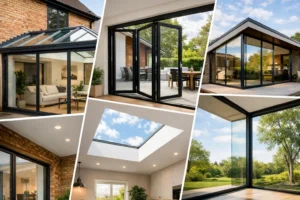
This is where bespoke aluminium windows can make a visible difference. Slimmer profiles allow more glass than many older window systems, while thermally broken aluminium frames and efficient glazing help retain heat. The result is a home that looks lighter and more considered from both inside and out.
The starting point: an older home with mixed priorities
The property had windows fitted at different times over several decades. A bay window at the front was still serviceable but bulky, while the side windows had visible wear around the seals. At the rear, the planned extension would include wide garden doors, so the existing small windows risked making the original part of the house look disconnected.
The homeowners did not want an all-glass statement property. They wanted practical replacement windows that suited the brickwork, offered reliable ventilation and made the new extension feel like part of one coherent home.
Aluminium was selected because it answered both the design and performance brief. It provides the clean, narrow sightlines associated with contemporary glazing, but it is also a durable choice for everyday family homes. Unlike timber, it does not require regular painting, and a quality powder-coated finish is designed to retain its appearance for years.
Aluminium window replacement home example: the design choices
The replacement scheme used made-to-measure casement windows in a muted anthracite grey externally, with a matching finish internally. This gave the home a consistent modern appearance, particularly alongside the proposed bifold doors. For a softer internal look, some homeowners choose white inside with a darker exterior, but matching colours suited this property’s open-plan kitchen and dark metal lighting details.
The front bay retained its original proportions, rather than being replaced with one large fixed pane. This was an important decision. A broad picture window may maximise glass, but it can alter the character of a traditional façade and reduce useful opening sections. Instead, the bay used fixed central lights with opening casements at the sides. It kept the familiar look of the house while making the frames noticeably less dominant.
At the side of the property, a smaller bathroom window was fitted with obscured glazing for privacy. The kitchen used a larger fixed pane next to an opening casement, bringing in more daylight over the worktop while still allowing controlled ventilation. Window layouts should always respond to how each room is used, rather than following a single pattern around the house.
A system such as Smarts Alitherm 400 Windows is well suited to this kind of project. It offers the slim, contemporary appearance homeowners expect from aluminium, with thermal break technology that reduces heat transfer through the frame. Combined with the right double or triple glazing specification, it can support a comfortable home throughout the year.
Why frame sightlines mattered
Older uPVC frames can look wide, especially where several opening sections meet. Aluminium’s strength allows slimmer profiles, so a greater proportion of the opening can be glass. In this example, that was most noticeable in the rear kitchen, where the new windows framed the garden instead of interrupting the view.
There is a balance to strike. Very slim sightlines are attractive, but not every window needs to be oversized or fully fixed. Opening lights, trickle ventilation requirements, safety considerations and cleaning access all affect the final design. A good survey considers these details before manufacturing begins.
Getting the glazing specification right
The homeowners chose energy-efficient double glazing with low-emissivity glass and warm-edge spacer bars. This helps reduce heat loss while limiting internal condensation around the glass edge. For south-facing elevations, solar control glass may be worth considering if large areas of glazing could make a room uncomfortably warm in summer.
Triple glazing can offer improved thermal performance in some applications, but it is not automatically the best answer for every home. It adds weight and cost, and the overall benefit depends on the frame system, window size, orientation and the existing insulation of the property. For many replacement projects, a high-quality thermally broken aluminium frame with a well-specified double-glazed unit is a sensible, effective solution.
Joining windows to the new extension
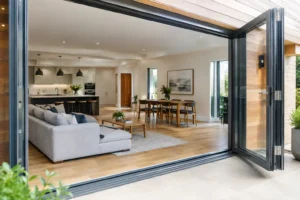
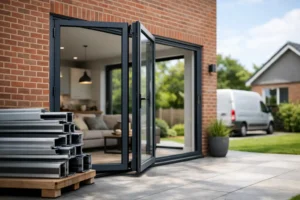
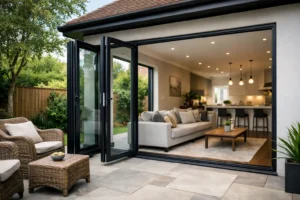
At the rear, the new extension featured Smarts Visofold 1000 Bifold Doors opening onto the patio. Matching the window and door finishes made the connection between old and new parts of the house feel deliberate. When the doors were folded back, the kitchen became an easy entertaining space with direct garden access. When closed, the slim aluminium profiles still allowed generous natural light into the room.
This is one of the strongest reasons to plan windows and doors together. A kitchen extension can look impressive on its own, but mismatched frame colours, uneven sightlines or conflicting handle finishes can make the overall project feel pieced together. Choosing compatible aluminium systems creates a more polished result.
The homeowners also used the same handle colour across the windows and bifolds. It is a small detail, but these finishes are seen and touched every day. Consistency adds to the sense of quality.
Performance beyond appearance
Replacement windows should make a home feel more secure as well as more attractive. Modern aluminium systems can incorporate multi-point locking, secure hinges and toughened or laminated glass where required. Ground-floor and easily accessible windows deserve particular attention, as does the locking arrangement on any window that opens wide enough to present a security risk.
For this property, the improved seals were as noticeable as the new appearance. The old windows had allowed minor draughts and outside noise into the front rooms. The new units created a tighter, more comfortable enclosure, particularly during windy weather.
Aluminium is also a practical long-term choice. It will not rot, warp or swell, and its powder-coated finish needs little more than periodic cleaning with mild soapy water. Homeowners should avoid abrasive products and keep drainage channels clear, but maintenance is generally straightforward.
Installation details that protect the investment
Even excellent windows need careful installation. The survey should establish accurate opening sizes, reveal depths, lintel conditions and whether existing plaster or internal finishes may need making good. On an older property, it is common to find that openings are not perfectly square. Bespoke manufacture allows the windows to be designed for the actual building rather than forcing a standard size into place.
Building Regulations also matter. Replacement windows must meet relevant standards for thermal performance, ventilation, safety glazing and means of escape where applicable. This is not simply paperwork. For example, a bedroom escape window needs an opening that is genuinely usable in an emergency, while a bathroom may need privacy glass and appropriate ventilation.
A full installation service offers reassurance for homeowners who want one specialist to manage the process. Supply-only can be a suitable route for experienced renovators with a trusted installer already in place, provided measurements, specifications and responsibility for compliance are clear from the outset.
What changed once the project was complete
The most immediate improvement was visual. The front elevation looked cleaner and more contemporary, but it still suited the original house. Inside, the narrower aluminium frames increased the sense of daylight, especially in the kitchen and front sitting room.
The practical gains were equally valuable. Rooms felt less exposed to draughts, opening windows worked smoothly, and the new locking hardware gave the owners greater confidence when the property was unoccupied. The matching rear bifolds and windows also made the extension feel integrated rather than added on.
For homeowners considering a similar project, the lesson is not to copy every design choice. It is to start with the way you want your home to look, feel and function, then specify aluminium windows around those priorities. A measured design, efficient glazing and professional fitting can turn replacement windows into one of the most visible and useful upgrades your home receives.