A new patio door should do more than fill an opening. It should bring more daylight into the room, create an easy route to the garden and perform reliably through British winters. The full installation patio process is designed to achieve exactly that, with each stage planned around your property, preferred style and the size of the opening.
For homeowners replacing dated doors or planning an extension, understanding the process makes decisions easier. From the first measurements through to the final adjustment, professional installation protects the appearance, security and thermal performance you expect from a bespoke aluminium door.
Start with the right patio door for your space
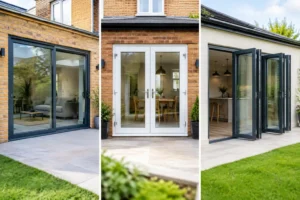
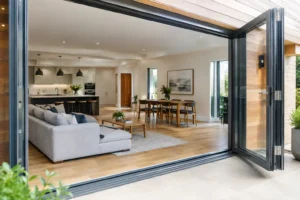
The process begins before anyone visits your home. Consider how you want the room to work once the doors are in place. A sliding patio door is often the natural choice where you want large panes of glass, slim sightlines and uninterrupted views across the garden. A bifold door can be better suited to homeowners who want to open up most or all of the aperture on warm days.
There is no single right answer. A Smarts Visoglide Plus sliding door can provide a sleek, practical solution for wider openings, while a Smarts Visofold 1000 Bifold Door offers flexible panel configurations and a more open connection to outside. The direction of travel, available wall space, furniture layout and whether the opening leads to a patio, decking or a threshold at lawn level all influence the best design.
Aluminium is a strong choice for contemporary homes because it allows slim, durable frames without compromising on weather resistance. Thermally broken profiles and energy-efficient glazing help reduce heat loss, while quality locking systems and toughened safety glass provide reassurance where it matters most.
The survey stage of the full installation patio process
An accurate survey is the foundation of a successful installation. A surveyor measures the opening carefully, checks the condition of the surrounding walls and identifies any details that could affect fitting. This is particularly valuable in older homes, where openings may not be perfectly square or where existing finishes conceal uneven masonry.
Measurements are not limited to width and height. The survey also considers floor levels, the internal and external reveal, drainage, access for fitting teams and the position of any structural support above the opening. If you are changing a window into doors or widening an existing aperture, structural work may be required before the doors can be installed. In these cases, the builder and door specialist need to work to a clear sequence, with the new opening properly supported before the frame arrives.
This is also the point to confirm practical details. You may choose a low threshold for easier garden access, but its suitability depends on the internal floor build-up, external paving level and weather protection. A low threshold looks elegant and can improve accessibility, yet the drainage and finished patio level must be planned correctly to prevent rainwater sitting against the door.
Bespoke design, quotation and specification
Once measurements and requirements are clear, your patio doors can be specified for manufacture. This is where a made-to-measure product delivers a real advantage. Rather than trying to adapt a standard-sized unit to an imperfect opening, the frame, glass and panels are produced to suit your home.
You will normally confirm the frame colour, internal and external finish, glazing choice, handle style, panel arrangement and opening direction. Dual-colour frames are popular where homeowners want a bold anthracite grey or black exterior but a lighter interior finish. For sunny south- or west-facing rooms, solar-control glazing may be worth considering. It can help limit excess solar gain, although it may slightly alter the appearance of the glass and reduce some natural warmth in cooler months.
The quotation should set out what is included in the installation. Check whether it covers removal and disposal of existing doors, making good around the opening, trims, silicone sealing and certification where applicable. It is sensible to clarify these details early, particularly if plastering, decorating, flooring or patio works are being completed by separate trades.
Manufacturing and preparing your home
After the specification is approved, the doors are manufactured to order. This stage takes longer than buying an off-the-shelf product, but it ensures the system, glass and hardware are correctly matched to the project. Timing can vary with product choice, finish and glazing specification, so it is best to agree the expected lead time before scheduling follow-on work.
While your doors are being made, prepare the area around the installation point. Move furniture, ornaments and soft furnishings away from the opening, and make sure installers have a clear route from the property entrance to the work area. Large glazed panels are heavy and require safe handling space. If access is restricted, this should be identified during the survey rather than on fitting day.
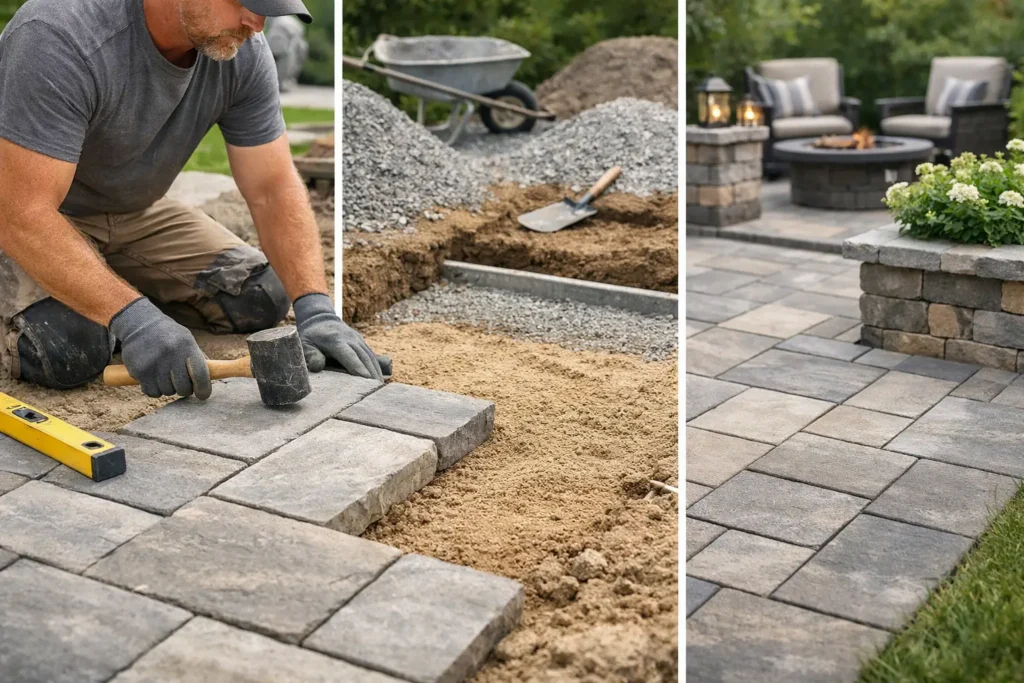
External work deserves equal attention. Newly laid paving should not be finished too high against the future threshold, and any drainage channels should be in place where specified. Inside, avoid fitting final flooring tight to the old frame until the new threshold detail has been confirmed. A little coordination at this stage avoids costly alterations later.
What happens on installation day?
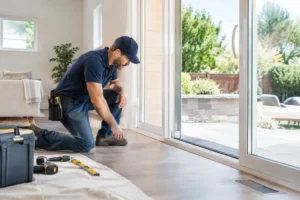
A professional fitting team will first protect the working area before removing the existing patio doors or windows. Dust and disruption are unavoidable when old frames are taken out, especially in a replacement project, but careful preparation keeps it controlled. The opening is then inspected again and cleaned ready for the new frame.
The frame is positioned, levelled and fixed securely to the structure. This part of the job is not simply about making the doors look straight. Correct alignment is essential for smooth operation, even sightlines and a reliable weather seal. Packers, fixings and sealing methods are selected to suit the building fabric rather than treated as one-size-fits-all details.
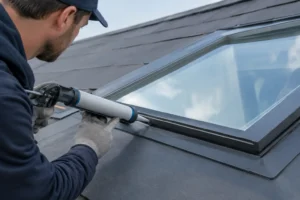
Once the frame is secure, glazed units or door panels are installed and adjusted. On sliding doors, the installers check that each sash moves freely and locks correctly. On bifolds, they align the panels so that they fold, stack and close without catching. The final seal around the outside of the frame is carefully applied to help keep wind-driven rain out, while internal trims provide a neat finish where included in the agreed scope.
Most straightforward replacement installations can be completed in a day. Larger doors, complex access arrangements or projects involving structural alterations may take longer. The important point is not speed alone, but leaving the door correctly fitted, weather-tight and operating as it should.
Final checks, compliance and handover
Before the team leaves, the new doors should be checked in detail. Locks, handles, hinges, rollers and restrictors are tested, and the frame is inspected for cosmetic damage. You should be shown how to operate the door, engage the multi-point locking system and care for the tracks, hinges or moving parts.
For replacement doors and windows, relevant Building Regulations requirements must be met. Depending on the project and installer arrangement, this may include certification through a competent person scheme or Building Control approval. New openings, extensions and altered structural supports can involve additional requirements, so confirm responsibility for compliance before work begins.
Do not be concerned if minor adjustments are needed after the first period of use. New doors may settle slightly as the building and seals acclimatise, particularly after temperature changes. A reputable installation service should provide clear aftercare support should an adjustment be required.
Keep your patio doors performing at their best
Aluminium patio doors are low maintenance, but not maintenance-free. Clean the frames with mild soapy water, keep sliding tracks free from grit and avoid abrasive cleaners that could mark the finish. Check drainage channels periodically, especially after autumn leaf fall, so water can drain away as intended.
A well-planned installation gives you far more than a new view. It gives your home a brighter, more useful living space and a secure, insulated connection to the garden. Choosing the right product is important, but careful surveying, precise fitting and a properly finished threshold are what make that investment feel right every day.