A window replacement is rarely just a window replacement. It is a chance to make a cold lounge feel more comfortable, give an extension a cleaner architectural finish, reduce outside noise, or frame a garden view properly. This replacement window project guide sets out the decisions that make the greatest difference, from surveying an opening to choosing glazing, security and the right installation route.
Start with the result you want from your windows
Before comparing frame styles or requesting prices, identify what is not working in the room now. Draughts, condensation between panes, difficult-to-open sashes and tired-looking frames are clear signs that replacement is due. But the broader aim matters too. A kitchen extension may need generous fixed glazing alongside opening lights for ventilation, while a front elevation may call for a more traditional casement layout that respects the character of the property.
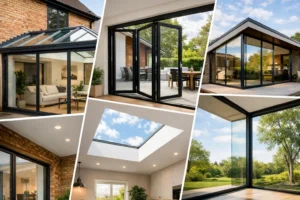
Aluminium replacement windows are a strong choice where homeowners want slim sightlines, durable finishes and a contemporary appearance. Their inherent strength allows for larger glass areas than many alternatives, helping bring more daylight into living spaces without making the frame feel heavy. The right design should suit both the building and how you use each room, rather than following one style throughout by default.
It is worth looking at the property from inside and outside. Consider where the morning and afternoon light falls, whether overlooking is an issue, which windows need easy cleaning access, and whether there are nearby doors or roof lights that should share a consistent frame colour and finish.
Measure, survey and plan the opening properly
An initial measurement is useful for obtaining a budget quote, but a final site survey is essential before manufacture. Bespoke windows are made to the confirmed opening dimensions, and a few millimetres can affect fitting tolerances, trims, drainage and how neatly the new frame meets the surrounding brickwork or render.
A professional survey should establish more than width and height. It should identify the condition of the existing reveals, lintels and cavity closers, plus any signs of movement, damp or failed render. In an older home, the existing windows may be concealing issues that need rectifying before new units are fitted. Addressing them early avoids compromising a high-quality installation later.
Ask how the old windows will be removed and how the installation team will protect internal finishes. Replacement work can involve making good around reveals, particularly when larger glass units, different frame depths or altered window configurations are involved. A clear scope avoids surprises once work begins.
Think carefully before changing the size or layout
Replacing like for like is usually straightforward. Enlarging a window, lowering a sill or creating a new opening is a different level of project. Structural alterations may require suitable support, Building Regulations approval and, in some cases, planning consideration.
This does not mean ambitious changes are off the table. A carefully designed picture window can transform a dark rear room, while a combination of fixed and opening sections can give an extension a more refined look. It simply needs to be planned as building work rather than treated as a simple replacement.
Choose a frame system that fits the home
The best replacement window is one that balances appearance, performance and practical operation. Casement windows remain a popular option because they are versatile, secure and suitable for many property types. They can be configured with side-hung or top-hung opening lights, fixed panes and dummy sashes to create the proportions you want.
For contemporary homes and extensions, systems such as Smarts Alitherm 400 Windows can provide a crisp aluminium finish with practical thermal performance. Other options, including Cortizo Casement Windows, Schuco AWS80SC Casement Windows and Cortizo Hidden Sash Windows, suit different priorities around sightlines, profile design and overall aesthetic.
A hidden-sash design is particularly effective where you want the opening and fixed sections to appear similar from the outside. Traditional-style arrangements may suit period properties better, although aluminium can still be specified in colours and configurations that feel considered rather than starkly modern.
Colour deserves more thought than simply choosing anthracite grey. Dark finishes can create a sharp contrast against pale render, while black works well with industrial-inspired extensions and heritage-style details. Softer greys, whites and bespoke RAL colours can help new windows sit comfortably alongside existing doors, fascias and brickwork. Check the finish on a physical sample where possible, as daylight can change how a colour appears.
Make thermal performance a whole-window decision
Glass makes up most of a window, but the frame, spacer bars, seals and installation all influence comfort and energy efficiency. Quality aluminium systems use a thermal break within the profile, reducing heat transfer through the frame. Combined with energy-efficient double or triple glazing, this helps maintain a more stable internal temperature.
Do not select glazing solely on the basis of the lowest U-value. Triple glazing can improve thermal performance, but it is heavier, may affect sightlines and is not automatically the best value for every opening. The orientation of the property, the size of the glass, existing insulation levels and the room’s heating all matter.
For a busy road, acoustic glazing may be more valuable than an incremental thermal upgrade. For a south-facing room, solar-control glass can help manage overheating while still admitting plenty of natural light. Obscure glass is sensible in bathrooms and overlooked side elevations, but there are different privacy levels, so check that the pattern provides the screening you expect.
Ventilation also needs consideration. Modern homes are increasingly airtight, which is good for energy use but means fresh-air provision must be considered. Depending on the project and applicable requirements, trickle vents may be needed. Their position and appearance should be discussed at the design stage rather than added as an afterthought.
Prioritise security and everyday operation
Replacement windows should make a home feel more secure without becoming awkward to use. Look for multi-point locking, robust hinges, secure internal beading and lockable handles as standard features. Ground-floor windows, easily accessed side elevations and windows near flat roofs deserve particular attention.
Operation matters just as much. A high-level bathroom window may be better with a top-hung opener and a suitable handle or remote solution. In a kitchen, consider whether an open sash will interfere with a tap, blind or worktop. Bedrooms need safe escape routes where required, so the opening size and arrangement should be checked rather than assumed.
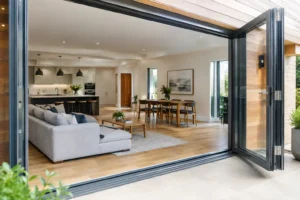
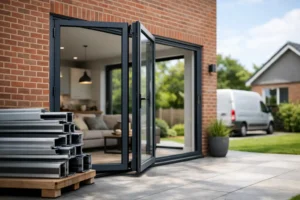
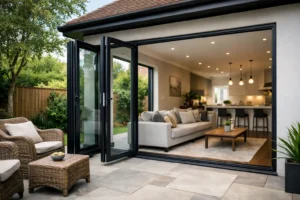
If windows are part of a wider renovation, coordinate them with your patio or bifold doors. Matching aluminium frames across a Smarts Visofold 1000 Bifold Doors installation and nearby windows can give a rear extension a coherent, purpose-designed finish. Consistent sightlines, glazing specification and hardware colour make a bigger visual difference than many homeowners expect.
Decide between supply-only and full installation
A supply-only order can be an excellent route for experienced renovators working with a trusted builder or installer. It allows you to coordinate delivery with a larger programme of works and can offer greater control over site scheduling. However, responsibilities must be clear: accurate final measurements, preparation of openings, fitting, sealing and compliance all need capable management.
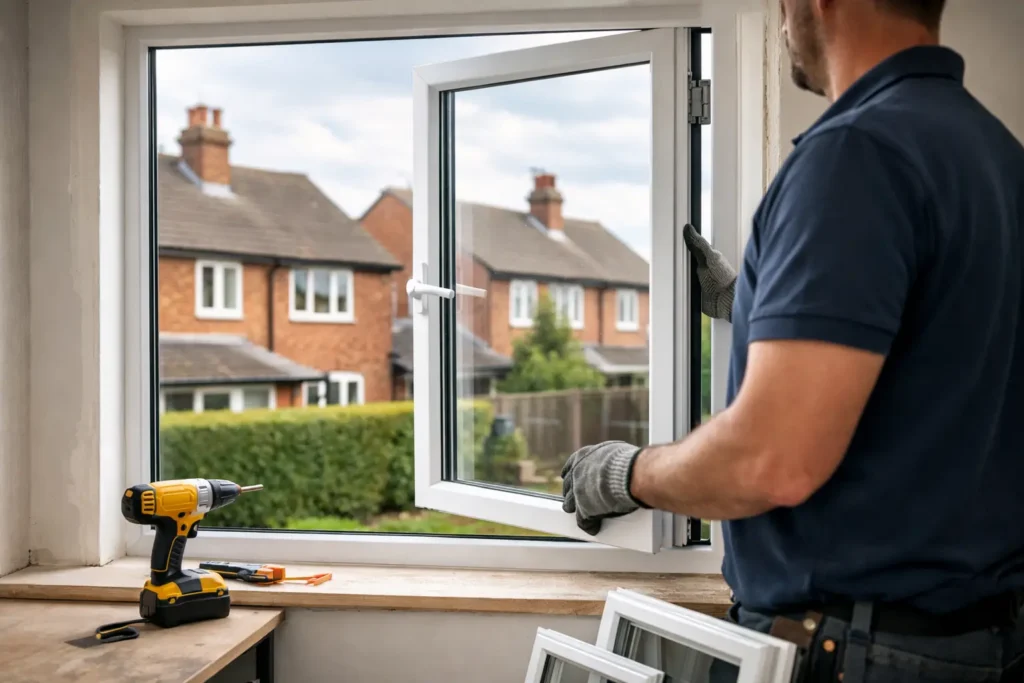
Full installation offers more reassurance for homeowners who want one specialist to handle the survey, manufacture, fitting and completion of the replacement. It is often the simpler choice where old frames need careful removal, internal finishes need protecting, or the project includes several openings with different configurations.
In either case, ask what the quotation includes. Confirm the glazing specification, frame colour inside and out, handle finish, trickle vents, cills, trims, removal of old windows, waste disposal and making-good works. A quote that appears lower may omit elements you assumed were included.
Understand compliance before ordering
Replacement windows must meet relevant Building Regulations, including requirements for energy efficiency, ventilation, safety glazing and means of escape where applicable. Safety glass is generally required in critical locations, such as low-level glazing and glass close to doors. Your installer or project manager should be able to explain how the design addresses these points.
Planning permission is not normally needed for like-for-like window replacement, but there are exceptions. Listed buildings, homes in conservation areas and properties subject to specific planning conditions may have restrictions on materials, colours, opening styles or profile details. Check before committing to a design, particularly if you are replacing traditional timber windows with aluminium.
Prepare for fitting day and the finishing details
Move furniture away from the work area, remove curtains and blinds, and protect valuables from dust. Window replacement is usually far less disruptive than a major extension, but it still involves noise, access requirements and temporary openings in the building envelope. Keep pets and children clear of work zones.
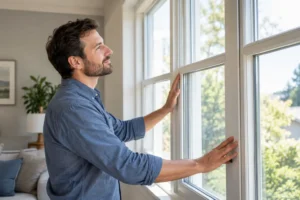
Once installed, inspect the windows in daylight. Check that every sash opens and closes smoothly, handles lock correctly, drainage routes are clear and the external sealant is neat and continuous. Look at the internal finishing too. The best frames can be undermined by rushed trims or poorly repaired reveals.
A well-planned replacement can change how a room feels every day: warmer in winter, quieter when the street is busy and brighter when the garden comes into view. Take time over the survey and specification, and your new windows will look purposeful long after the fitting team has left.