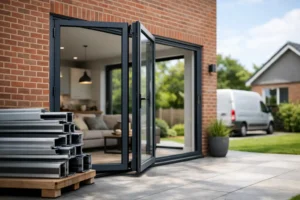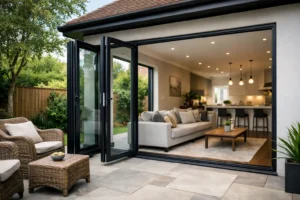
A kitchen extension can look generous on a plan yet feel cut off if the garden is framed by a small, dated doorway. The right external doors for open plan living change that relationship: they bring in daylight, create a clear route outside and make the room feel connected to the patio even when the doors are closed.
For most UK homeowners, the choice comes down to more than maximising glass. Door configuration, sightlines, solar gain, threshold detail and everyday use all matter. A large opening should suit the way your household moves through the space, protect comfort through winter and provide the security expected from a long-term home improvement.
Start with the opening, not the door style
Open plan rooms work best when the external doors support the room layout rather than dictate it. Before choosing bifold or sliding doors, consider where the dining table, kitchen island and sofa will sit. A door that opens directly into a busy cooking zone can soon become inconvenient, while a wide opening aligned with the garden path encourages the indoor-outdoor flow many extensions are designed to achieve.
The view from inside is equally important. If you have a mature garden, a feature tree or a well-planned terrace, large glazed panels can turn it into part of the interior. Conversely, if privacy is limited, consider the position of neighbouring properties and whether blinds, planting or a different panel arrangement will be needed.
It also pays to think about the usable opening, not simply the overall frame size. A four-panel bifold may provide a very wide clear aperture when fully folded back. A sliding door leaves part of the opening fixed, but gives broad, uninterrupted glass when shut. Neither is automatically better. The best choice depends on whether your priority is a fully opened corner in summer or a calm, panoramic view throughout the year.
Bifold doors or sliding doors for open plan spaces?
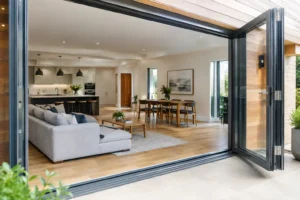
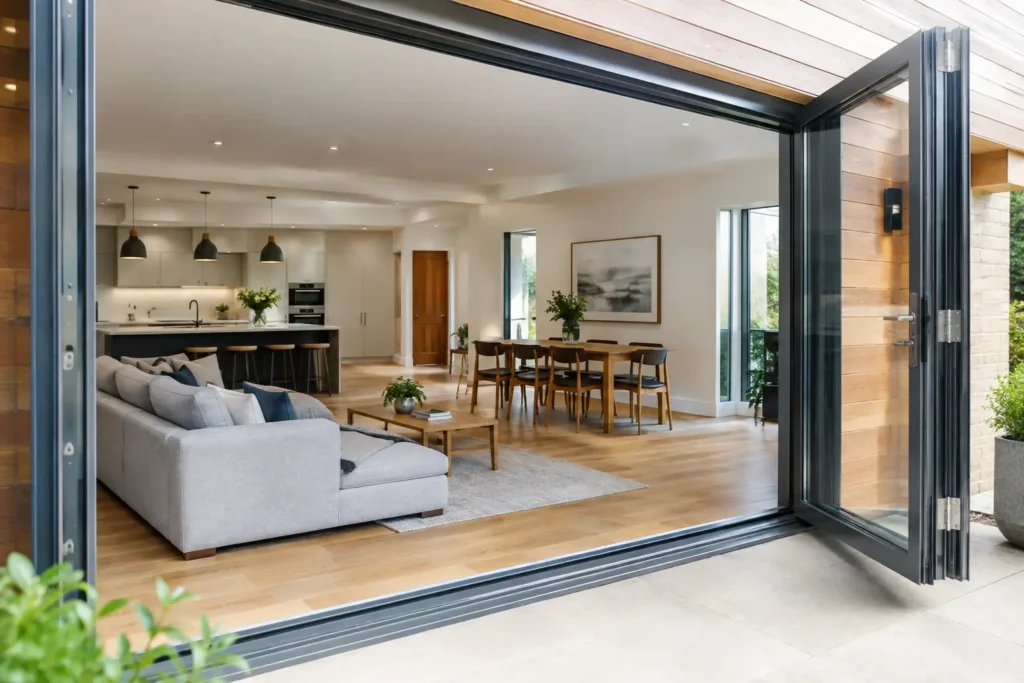
Aluminium bifold doors remain a popular choice for extensions, kitchen diners and garden rooms because the panels concertina neatly to one or both sides. When open, they can make the patio feel like a genuine continuation of the room. This is particularly effective where the property has level access to a deck or paved terrace.
Systems such as Smarts Visofold 1000 Bifold Doors and Smarts Visofold 6000 Bifold Doors can be made to suit a wide range of opening sizes, panel numbers and traffic-door arrangements. A traffic door is especially useful in daily life. It allows someone to step into the garden without folding back the full set of panels each time.
Sliding doors offer a different kind of appeal. With fewer vertical frame lines, they give a cleaner outlook and can make a compact room feel more spacious. Products such as the Smarts Visoglide Plus sliding door or Cortizo COR Vision Sliding Door suit homeowners who value expansive glass and a contemporary architectural finish. They are often an excellent match for a living area where the garden view is central to the design.
There are practical trade-offs. Bifolds place stacked panels at one side of the opening when open, so you need to decide where that stack will sit and whether it will affect furniture or the view. Sliding doors need space for panels to pass behind one another, and a two-panel design will not open across its full width. Three-panel or multi-track arrangements can provide a larger opening, although they introduce more framing.
Why aluminium is well suited to large glazed doors
Open plan living usually calls for generous glass areas. Aluminium has the strength to support larger panels and slim sightlines without the bulk associated with some other frame materials. The result is more daylight and a refined, modern appearance that works equally well with contemporary extensions and carefully updated period homes.
Quality aluminium external doors use a thermal break within the profile. This separates the internal and external sections of the frame to reduce heat transfer. Combined with energy-efficient double or triple glazing, it helps create a warmer internal surface and supports better thermal performance.
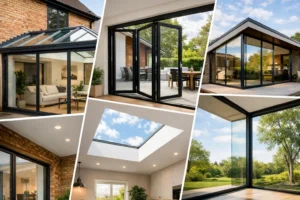
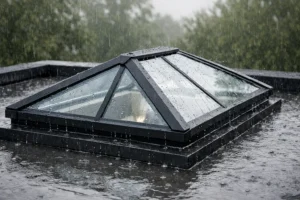
Glazing specification matters just as much as the frame. A south- or west-facing room may benefit from solar-control glass to help manage strong afternoon sun, particularly where there is a large roof lantern or flat roof light as well. In a shaded north-facing extension, the balance may be different, with homeowners often prioritising maximum daylight and strong insulating performance. The right specification should reflect the room orientation, amount of glazing and how the space is used.
Plan the threshold for real everyday access
A low threshold is one of the details that makes an open plan room feel considered rather than merely enlarged. It reduces the visual divide between internal flooring and the garden while making it easier to move chairs, prams and serving dishes outside.
However, a low threshold must be designed properly. Finished floor levels, drainage, external paving height and weather protection all need careful attention. Water should drain away from the property, and the door system must be installed to maintain weather resistance. Where accessible entrance requirements apply, the threshold detail should be discussed early with your installer, builder or building control professional rather than left until the patio is being laid.
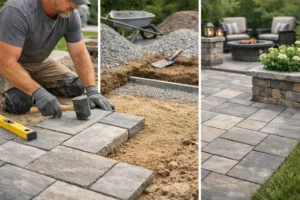
The internal and external floor finish also deserves thought. Matching tones can create a pleasing visual flow, but they do not need to be identical. A porcelain tile inside and a slip-resistant external porcelain surface outside can look connected while remaining suitable for their different environments.
Security should be built into the specification
More glass does not mean less security. Well-specified aluminium doors combine strong frames with multi-point locking, secure cylinder options, toughened safety glass where required and reliable hardware. These elements should work together as a system, rather than being treated as optional upgrades at the end of the process.
Ask how the doors lock, what security glazing is included and whether the chosen system has been tested to relevant standards. Handles, hinges, rollers and locking points are all parts you will use repeatedly, so build quality has a direct effect on both reassurance and day-to-day performance.
For ground-floor doors, consider the practical details too. Good external lighting, clear views across the garden and sensible planting around the opening all support a secure home without compromising the clean look of the extension.
Choose details that make the room feel finished
The frame colour has a significant effect on the overall result. Anthracite grey remains a strong choice for crisp, contemporary extensions, while black creates a bolder outline around the garden view. Lighter colours can soften a large glazed elevation, and dual-colour frames allow a different internal finish from the external façade where required.
Panel configuration is not just an aesthetic choice. Think about the direction each bifold panel folds, where the daily-use door sits and whether you want the opening to split from the centre. With sliding doors, consider the fixed panel position and the direction of travel. These decisions are easiest to make when viewed alongside the kitchen plan and patio layout.
Do not overlook ventilation. Opening doors provide useful fresh air in warm weather, but trickle vents or other background ventilation may be needed depending on the project and Building Regulations requirements. If the doors are part of a new extension, thermal performance, safety glazing and ventilation should be considered as part of the whole design rather than in isolation.
Getting the installation right
Even a premium door system depends on accurate surveying and fitting. The opening must be structurally ready, correctly sized and level. Steelwork, cavity closers, plaster finishes and external drainage should all be coordinated before installation. This prevents rushed compromises around frames, thresholds and finishing trims.
Homeowners managing their own build may prefer a supply-only route, particularly if they have an experienced contractor in place. Full installation offers a more managed option, with surveying and fitting handled by specialists. Whichever route you choose, confirm lead times early and avoid ordering before the final structural opening has been checked.
For external doors for open plan living, the most successful result is rarely the largest possible expanse of glass. It is the door design that gives you light, a garden connection and comfortable everyday access without asking you to compromise on warmth, security or the way the room functions. A carefully measured opening and a bespoke aluminium system will keep paying back every time you open the room to the garden.