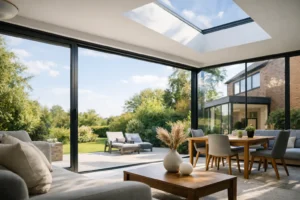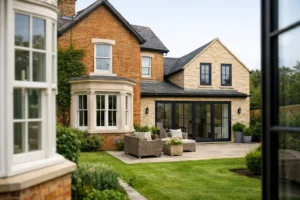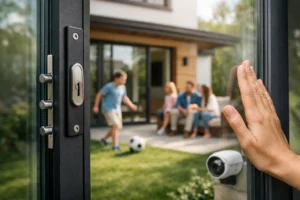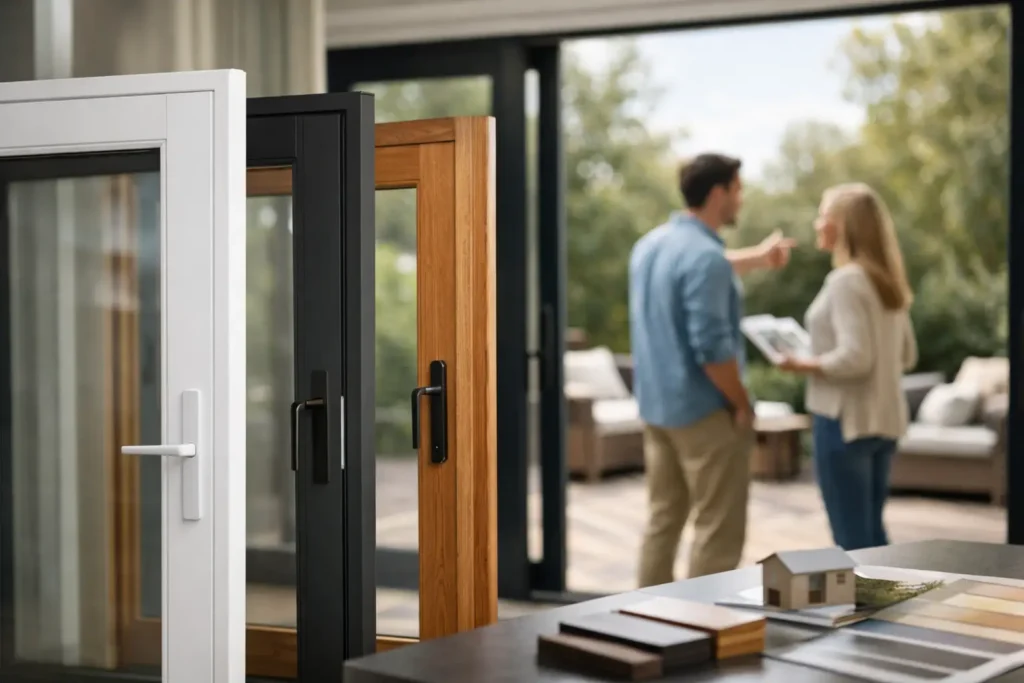
A patio door can change far more than the route to your garden. It affects how much daylight reaches the room, how easily you move outdoors, how the rear of your property looks and how comfortable the space feels through winter. Knowing how to choose patio doors means looking beyond a good-looking frame and choosing a system that suits your opening, lifestyle, budget and long-term expectations.
For many UK homeowners, aluminium is the natural choice for a contemporary extension, kitchen or living area. Its strength allows for slimmer sightlines and generous glass areas, while thermally broken frames and energy-efficient glazing help retain warmth. The right door should feel light, secure and effortless to use every day – not just impressive on the day it is fitted.
Start with how you want to use the space
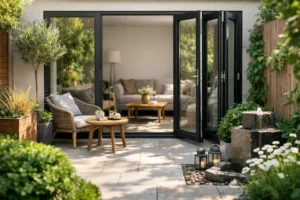
The best patio door style depends on the connection you want between your home and garden. If your priority is a wide, fully open aperture for summer entertaining, bifold doors are often the strongest option. The panels concertina neatly to one or both sides, opening up much of the doorway and making the inside and outside feel like one space.
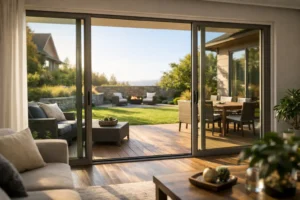
Sliding patio doors suit homeowners who want the largest possible glass panels with the least interruption from frames. A sliding system does not open the full width of the aperture, but it can deliver broad views and exceptional natural light. This makes it particularly effective where a garden outlook is the main feature, or where furniture needs to sit close to the doorway.
French doors may be right for smaller existing openings or more traditional homes, but they do not offer the same expanses of glass as modern aluminium sliding or bifolding doors. There is no universal winner. Consider the room in normal daily use, not only on the warmest weekend of the year.
Choose between bifold and sliding patio doors
When bifold doors make sense
Bifolds are designed for flexibility. A traffic door can be positioned at one end so you can step outside without folding back every panel. When fully opened, the clear opening is ideal for hosting, moving furniture or simply enjoying a more open-plan feel.
Panel numbers and configuration matter. A three-panel door may work beautifully in a modest opening, while larger apertures can accommodate five, six or more panels. Decide early where the doors will stack when open and whether you want them to fold internally or externally. External stacking can preserve internal floor space, but it needs suitable room on the patio.
Systems such as Smarts Visofold 1000 Bifold Doors are made to order in a wide range of configurations, allowing the design to fit the opening rather than forcing the opening to fit a standard door size.
When sliding doors are the better fit
Sliding doors create a calm, architectural look, particularly across wide openings. Their large panes reduce the number of vertical lines in your view, and a quality sliding mechanism makes even substantial glass panels easy to move.
The trade-off is access. With a two-panel slider, roughly half the opening is available at any time. A three-panel design can offer a larger opening, although the layout, structural support and desired sightlines all influence what is practical. Products such as the Smarts Visoglide Plus sliding door or Cortizo COR Vision Sliding Door are well suited to homeowners who want slim aluminium profiles and a glass-led finish.
Measure the opening and plan the structure properly
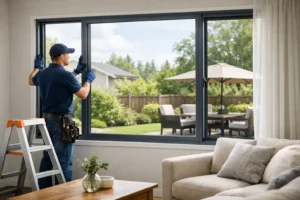
Your patio doors must work with the building as well as the room design. New openings in extensions commonly require a steel or other structural support above the doors. Existing openings may also need assessment before a larger glazed span is created. A professional survey establishes the usable size, level of the threshold, wall construction and any issues that could affect installation.
Do not choose a door based on overall frame dimensions alone. Ask for the clear opening width, panel sizes, sightlines and the space required for sashes to slide or fold. A door can look excellent on a drawing yet be inconvenient if its opening direction conflicts with a kitchen island, dining table or external steps.
Threshold design deserves the same attention. A low threshold gives a smoother transition to the garden and is especially useful for pushchairs, limited mobility and level-access layouts. However, drainage, external ground levels and weather exposure must be handled correctly. A low threshold is only a benefit when it is designed and installed to manage water effectively.
Prioritise thermal efficiency and glazing
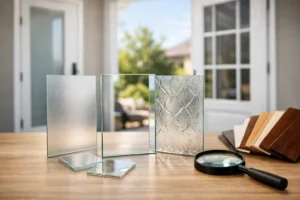
Large glazed doors should bring daylight without making the room feel cold. Modern aluminium doors use a thermal break within the frame to reduce heat transfer, while double or triple glazing can improve comfort and energy performance. The glazing specification matters as much as the frame.
For most homes, energy-efficient double glazing offers an effective balance of performance, weight and cost. Triple glazing may be worth considering for exposed locations, highly insulated extensions or homeowners seeking the lowest possible heat loss. It is heavier and can increase the price, so it is not automatically the best choice for every project.
Ask about the whole-door U-value rather than focusing only on the centre of the glass. This gives a more realistic picture of how the complete door performs. Solar control glass can also be valuable for south- or west-facing rooms where broad areas of glazing may otherwise lead to overheating and glare during warmer months.
Frame colour has a practical role too. Anthracite grey and black remain popular for a modern finish, while white, heritage shades and dual-colour frames allow the exterior and interior to complement different schemes. A bespoke powder-coated aluminium finish is durable, but darker colours in very sunny locations can become noticeably warm to the touch.
Make security a non-negotiable requirement
A patio door is a major access point, so security should be built into the specification from the start. Look for multi-point locking, secure cylinders, strong hinges or rollers and toughened safety glass where required. Laminated glass may provide additional reassurance in selected locations.
Security is not simply about the lock. It depends on the complete system: the frame strength, the way panels engage, the quality of the hardware and the standard of installation. Doors should also meet relevant Building Regulations and be supplied with appropriate certification for the work being carried out.
For ground-floor doors, think about the surrounding environment as well. Good external lighting, secure garden boundaries and clear sightlines can support the physical security of the door. The aim is a product that is reassuringly solid without feeling heavy or difficult to operate.
Get the details right before placing an order
The most successful patio door projects are planned as part of the wider room, not added at the end. Flooring levels, plaster finishes, drainage, electrics and internal blinds all need to be considered before manufacture begins. Made-to-measure aluminium doors offer excellent flexibility, but changes late in the process can affect cost and lead times.
Hardware is a small detail with a big visual and practical impact. Choose handles that suit the frame colour and ensure any traffic door is positioned where it will be used most. If privacy is a concern, integral blinds, external shading or carefully planned curtains can soften large glazed areas without compromising the view.
It is also worth deciding whether you need a supply-only service or full installation. Supply-only can work well for experienced builders and self-managed renovations. Full installation offers a more straightforward route for homeowners who want surveying, fitting and finishing managed by a specialist team. In either case, a clear quotation should set out the system, glass specification, configuration, colour, hardware, threshold and installation scope.
How to choose patio doors with confidence
Before you request quotations, have a simple brief: the opening size, preferred style, direction of travel, desired colour, whether you need a low threshold and how the room faces. Photographs and plans are useful, particularly for extensions or structural alterations. A specialist can then recommend a realistic configuration rather than giving a generic price that changes later.
Avoid making the decision on price alone. A lower initial figure can conceal a less capable glazing specification, limited hardware, a reduced security package or exclusions for installation and finishing. Compare like for like, and ask what is included as standard.
The right patio doors should make your home brighter and more enjoyable every day, while providing dependable warmth, security and weather performance for years to come. Take time to assess the opening, specify the details and choose a system built around the way your household actually lives.