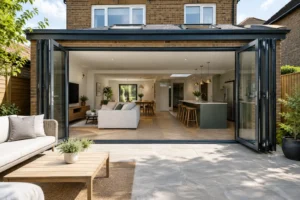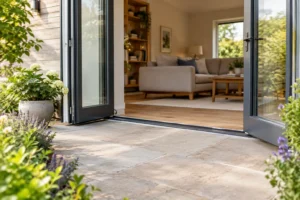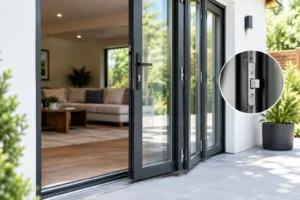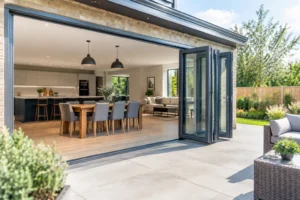
A well-designed extension can give a Victorian terrace, Edwardian semi or Georgian cottage the light and space it has always lacked. The difficult part is making the new glazing feel considered rather than copied from an unrelated house. When homeowners ask which windows suit period extensions, the answer is rarely one style for every project. It depends on the age of the property, the character of the original windows, the extension’s position and how contemporary you want the finished space to feel.
The strongest schemes do not necessarily match every historic detail. They pick up the right proportions, sightlines and materials, then use modern glazing to improve warmth, security and everyday living.
Start with the character of the original house
Before choosing frame colours or opening styles, look at the existing elevation. Period homes tend to have a clear visual rhythm: vertically proportioned openings, repeated window lines, brick arches, stone sills or decorative glazing bars. An extension should acknowledge this rhythm, especially where it can be seen from the street or from the main garden view.
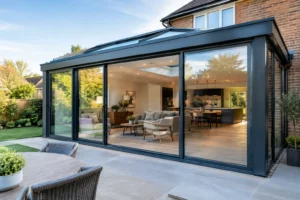
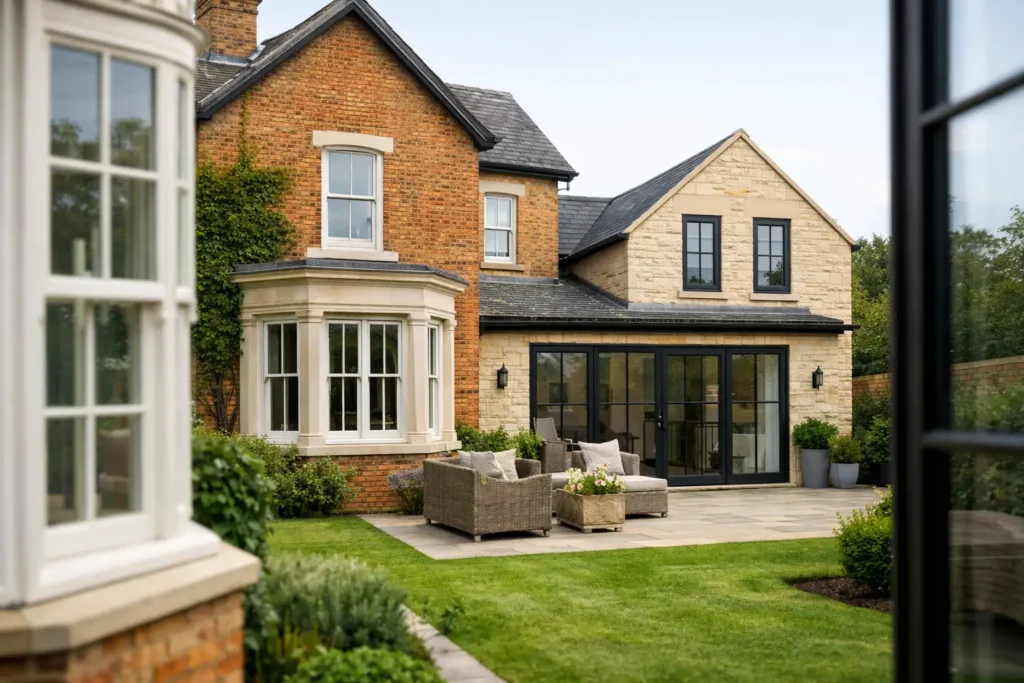
A rear extension has more freedom than a side elevation or a highly visible front-facing alteration. You may choose a clean-lined aluminium window and large sliding or bifold doors at the back, while retaining traditional timber-style windows at the front. This contrast can look purposeful when the junction between old and new is carefully detailed.
What tends not to work is a halfway approach: chunky, standard white frames with unrelated proportions can make even a high-quality extension look like an afterthought. Frame width, glass division and the position of opening sections all matter as much as the basic window type.
Which windows suit period extensions by property style?
Victorian and Edwardian homes
Victorian and Edwardian properties often suit vertically proportioned casement or sash-style windows. Original houses may feature tall openings, slender glazing bars and a strong emphasis on symmetry. If your extension includes a traditional orangery feel, slim-profile casements with carefully considered bar layouts can retain that character without the maintenance demands of older timber frames.
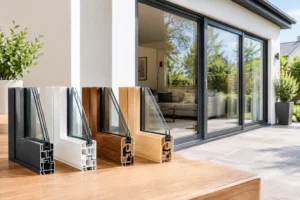
For a more contemporary rear extension, aluminium casements can provide a sharper contrast. The key is to keep the new windows tall and elegant rather than wide and squat. Smarts Alitherm 400 Windows, for example, can be made to bespoke sizes and finished in colours that complement brickwork, render or existing joinery.
Black or anthracite frames are popular, but they are not automatically right for every period home. Deep green, heritage grey, bronze or a muted neutral can feel less severe against warm red brick. A colour choice should relate to the roof, rainwater goods and existing window details, not just current trends.
Georgian homes and traditional cottages
Georgian properties are usually more formal. Their windows are often arranged in regular grids, with balanced proportions and fine glazing bars. In this setting, a symmetrical rear extension with well-proportioned windows can look more at home than an arrangement dominated by oversized, unevenly divided glass.
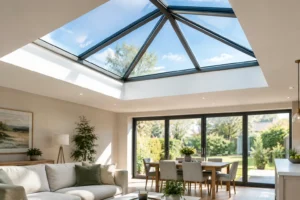
Cottages need a different response. Smaller openings, lower eaves and irregular character often call for restraint. Casement windows with modest sightlines may be more suitable than full-height glazing across every wall. That does not mean sacrificing daylight. A roof lantern, carefully positioned rooflight or glazed gable can bring light into the centre of the extension while leaving the external elevation calm and in scale.
1930s and Arts and Crafts properties
Homes from the 1920s and 1930s can accommodate both traditional and modern aluminium windows particularly well. Their broad bays and practical layouts often lend themselves to a rear kitchen extension with generous garden-facing glazing. Casement windows with a horizontal emphasis can reflect the original architecture, while a wide sliding door can create a more open connection to the patio.
Where privacy is a concern, use fixed picture windows above worktops or beside doors rather than filling every wall with opening sections. This protects wall space for kitchen units and gives the room a deliberate, architectural feel.
Match proportions before copying details
The most convincing period extension windows are usually based on proportion rather than imitation. A modern window does not need false sash horns or decorative bars to sit comfortably beside a historic house. It does need the right width-to-height relationship and a frame that does not overpower the glass.
Slim aluminium systems are particularly effective where the extension is intentionally contemporary. Their narrower frames allow more glass and clearer views of the garden, while their crisp lines distinguish the new structure from the old building. Cortizo Hidden Sash Windows can be a strong choice for this approach, as the opening sash is designed to sit discreetly within the outer frame, creating a clean external appearance.
If you are adding glazing bars, use them with discipline. They can echo the original house beautifully when they align with existing window divisions. Random or overly busy bar patterns can date quickly and reduce the amount of useful daylight entering the room.
Consider the doors and windows as one composition
Extensions are often designed around doors, particularly in kitchens and dining spaces. The windows should support that layout rather than compete with it. If a set of bifold doors occupies the main garden wall, side windows may be best kept simple and fixed. If sliding doors provide the large opening, a matching aluminium casement window can create a balanced wraparound corner or a consistent sightline across the extension.
For period properties, this is where thoughtful contrast can be most successful. Traditional-style windows may sit in the original rear wall, while contemporary bifolds or sliding doors open up the new extension. A product such as Smarts Visofold 1000 Bifold Doors can provide wide, flexible openings for family living, without pretending that a modern addition is part of the original structure.
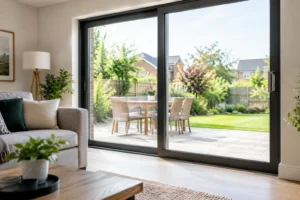
The practical decision is how you use the room. Bifold doors give a broad open threshold for summer entertaining and direct access to the garden. Sliding doors retain larger panes of glass when closed and can offer more uninterrupted views. Neither is universally better, but both need to be sized and positioned in relation to the windows around them.
Thermal performance, ventilation and security matter
Period homes can be harder to heat, so an extension should improve comfort rather than create another cold area. Aluminium windows with a thermal break and energy-efficient glazing help limit heat loss while maintaining slim, durable frames. The specification should be considered as a whole: glass type, spacer bars, frame design, installation details and how the extension connects to the existing house all affect performance.
Ventilation also deserves early planning. Opening casements can provide useful everyday airflow, but their location matters. A window above a kitchen worktop may be awkward to reach, while high-level openers can release warm air without taking up usable wall space. Where large doors are the main opening, smaller opening windows elsewhere can provide controlled ventilation on cooler days.
Security should be standard, not an upgrade considered at the end. Quality locking hardware, secure hinges and toughened safety glass where required give reassurance, particularly on garden-facing elevations. Your installer should also advise on Building Regulations requirements for safety glazing, means of escape and ventilation.
Check planning and conservation requirements early
Many rear extensions can be built under permitted development rights, but windows may still be affected by planning conditions, listed building controls or conservation area rules. This is especially relevant if the extension is visible from a public road, changes the side elevation or alters a listed property.
Do not assume that traditional-looking replacements will automatically be approved, or that contemporary glazing will automatically be rejected. Local authorities usually assess the whole proposal, including scale, materials and impact on the building’s character. Early advice from your designer or planning professional can prevent costly changes after the window design has been finalised.
A period extension works best when its windows make the house easier to live in while respecting the qualities that made you choose it in the first place. Choose proportions with care, specify efficient glazing and let the old and new parts of the home have a clear, confident relationship.