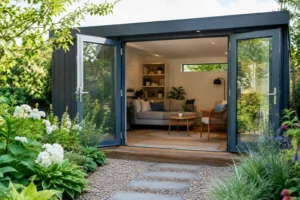
A compact garden can feel far more generous when the doorway between house and outside is planned properly. The best patio doors for small gardens do more than provide an exit: they preserve usable space, frame a considered view and bring daylight deeper into the room. The key is choosing a configuration that suits how you use both sides of the opening, rather than simply selecting the largest set of doors available.
For many UK homes, this decision is made during a kitchen extension or living room renovation, when every centimetre matters. Aluminium patio doors are particularly well suited to these projects, combining slim sightlines with durable frames, high-security hardware and thermally efficient glazing.
Start with the space around the opening
Small gardens are often busy spaces. A bistro table, planters, children’s toys, a barbeque or a narrow path may all sit close to the rear elevation. Before choosing a door style, consider the clear area immediately inside and outside the threshold. This is what determines whether a door will feel effortless to use or become an everyday obstruction.
Also look beyond the opening itself. A wide glass door can make a modest garden feel more connected to the home, but only if it gives you a pleasing view. Positioning the opening towards the longest sightline, a planted border or a focal point can create a stronger sense of depth than simply widening it at random.
Patio doors for small gardens: sliding or bifold?
There is no single right answer. Sliding doors and bifold doors solve different problems, and the best option depends on whether your priority is an uninterrupted view, a fully open corner of the room, or the most practical route to a compact patio.
Sliding doors keep the floor clear
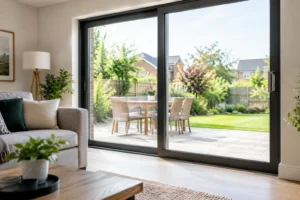
Sliding patio doors are often the most space-efficient choice for a small garden. Their panels move along a track rather than swinging outwards, so no patio area is lost to a door arc. They are especially useful where furniture sits close to the house or where a narrow terrace leads directly into the garden.
With fewer, larger panels, systems such as the Smarts Visoglide Plus sliding door or Cortizo COR Vision Sliding Door can provide impressive glazed areas and slim aluminium frames. This gives you a broad outlook even when the doors are closed – a major advantage if the garden is viewed from a kitchen or lounge throughout the year.
The trade-off is that one panel usually remains fixed, so only part of the overall opening is available for access at any one time. For many households this is not a drawback, particularly when the main aim is light, views and convenient everyday use.
Bifold doors create a wider open connection
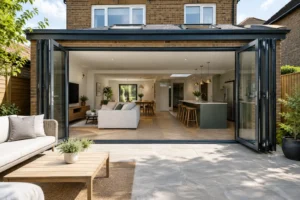
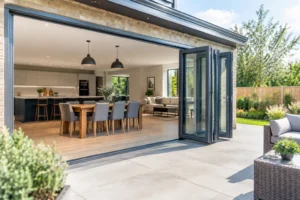
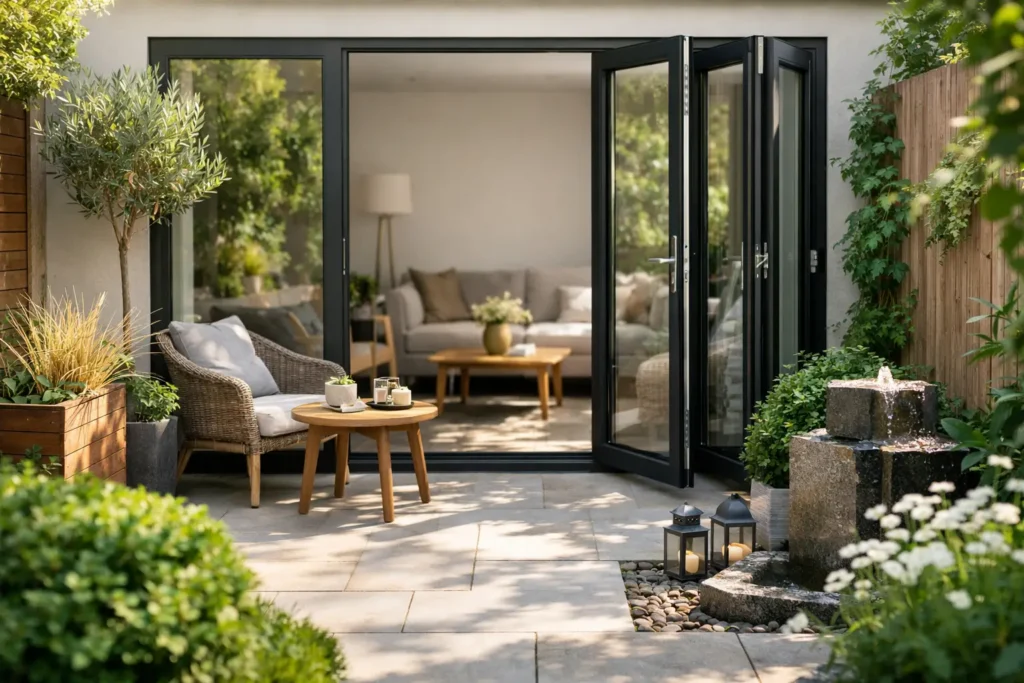
Bifold doors fold and stack to one or both sides of the aperture, allowing most of the opening to be cleared. On a sunny afternoon, this can make a modest kitchen and garden feel like one entertaining area. A traffic door can also be incorporated, giving quick access outside without folding back the full set.
Smarts Visofold 1000 Bifold Doors are a practical option where homeowners want a bespoke aluminium arrangement with strong thermal performance and flexible panel configurations. The important consideration is stacking space. Although bifolds do not swing into the garden in the same way as hinged French doors, the folded panels need somewhere to park at the side of the opening. On a small elevation, this should be allowed for from the outset.
Bifolds tend to suit gardens where the patio begins directly beyond the house and you want the option of opening up the full width for entertaining. If the garden is narrow and the doors will remain closed for much of the year, sliding doors may offer a cleaner visual result.
French doors can still be the sensible choice
For a very limited opening, modern French doors should not be dismissed. They offer a familiar central opening and can be an effective solution where a two-panel door is all the structure allows. However, outward-opening leaves need clear patio space, while inward-opening leaves take up room in the kitchen or living room. They are usually best where there is a clear route outside and the doors will not conflict with furniture.
Choose the opening width carefully
Bigger is not automatically better. A very wide door may require changes to the supporting structure, add cost and leave less wall space for kitchen units, radiators or furniture. In some properties, a well-proportioned three-panel slider creates more impact than a wider but more heavily framed arrangement.
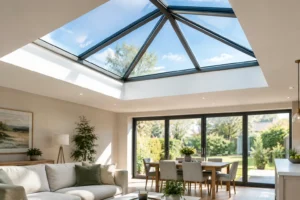
For a compact garden, it is often worth prioritising glass height and slim frames over excessive width. Taller panes pull the eye upwards, bring in more sky and help a room feel brighter. A low threshold can reinforce that connection, creating a more continuous transition from internal flooring to patio surface where site levels and drainage permit.
Your chosen configuration should also consider daily movement. If you regularly carry washing, food or garden equipment outside, a convenient main access panel matters more than an occasional full opening. If you host family gatherings, a wider opening may justify the additional investment.
Make the threshold work for the garden
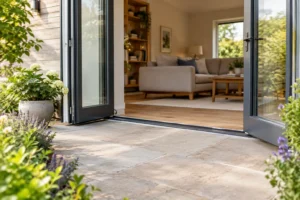
Threshold choice is a small detail with a noticeable effect. A standard threshold can be appropriate where weather resistance and level differences need to be managed. A low or flush-style threshold can create a more refined indoor-outdoor finish and improve accessibility, but it requires careful detailing.
External patio levels must sit at the correct height below the internal floor, with suitable drainage to direct rainwater away from the property. This is particularly important in small gardens, where paving often runs close to the house and there is less room to correct falls later. Your installer or project designer should assess finished floor levels before the doors are ordered, not once the patio is complete.
Do not sacrifice thermal performance for glass
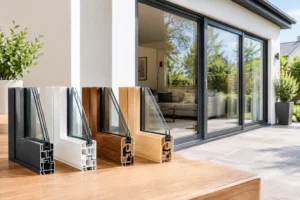
A garden-facing door should make the room feel brighter, not colder. Quality aluminium systems use a thermal break within the frame to reduce heat transfer, while energy-efficient double or triple glazing helps manage heat loss. The right glass specification can also reduce unwanted solar gain where the rear of the property receives strong afternoon sun.
It depends on the orientation of your home. South- and west-facing openings may benefit from solar-control glazing, particularly in compact extensions that can warm up quickly. North-facing rooms may place greater emphasis on maximising daylight and retaining warmth. Frame colour, glass specification and ventilation should be considered together rather than as separate finishing choices.
Security should come as standard
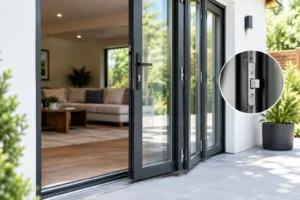
Large areas of glass should never mean a compromise on security. Look for patio door systems with multi-point locking, secure cylinders where applicable, toughened safety glass in relevant locations and strong aluminium construction. Security hardware should feel solid in use and operate smoothly – a door that is difficult to lock is less likely to be used correctly every day.
For replacement projects and extensions, compliance with relevant Building Regulations is equally important. A professional survey helps ensure the door design accounts for structural openings, safety glazing, ventilation, drainage and access requirements. This provides reassurance that the finished installation is designed for more than appearance alone.
Use colour and frame design to enlarge the view
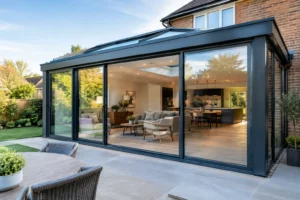
Dark aluminium frames can give a contemporary architectural outline, particularly against pale render or brickwork. Anthracite grey remains popular, but black, white and bespoke RAL colours can all work well depending on the property. In a small garden, matching the frame to window colours, fascias or fencing can make the view feel more composed.
Slim sightlines are often more valuable than a dramatic colour choice. Less visible frame means more garden in view, helping the glazing perform as a picture window when closed. Inside, consider whether the doors will be seen alongside kitchen cabinetry, flooring and lighting. A well-selected finish should support the room rather than compete with it.
Plan before placing an order
Bespoke doors offer the best result when decisions are made early. Measure the structural opening, note where panels can stack or slide, check patio levels and think about furniture layouts on both sides. Photographs, rough sketches and details of the extension or existing wall construction are useful when requesting a quotation.
Smarts Bifold Doors can supply bespoke aluminium doors nationwide, with installation support available for homeowners who want the reassurance of a professionally managed finish. Whether you choose a compact slider or a folding arrangement, the right specification will balance the view, access, warmth and security your home needs.
A small garden does not need a small sense of space. Select a door that respects the footprint, opens where it matters and makes the garden a view you enjoy every day – not just a place you step through to reach.