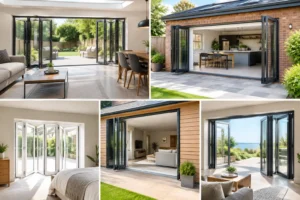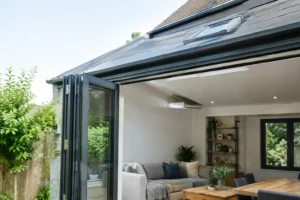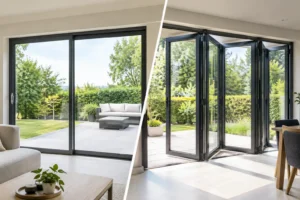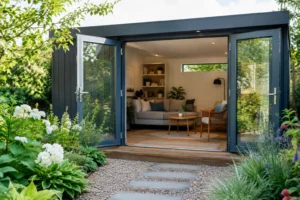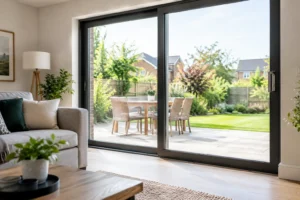
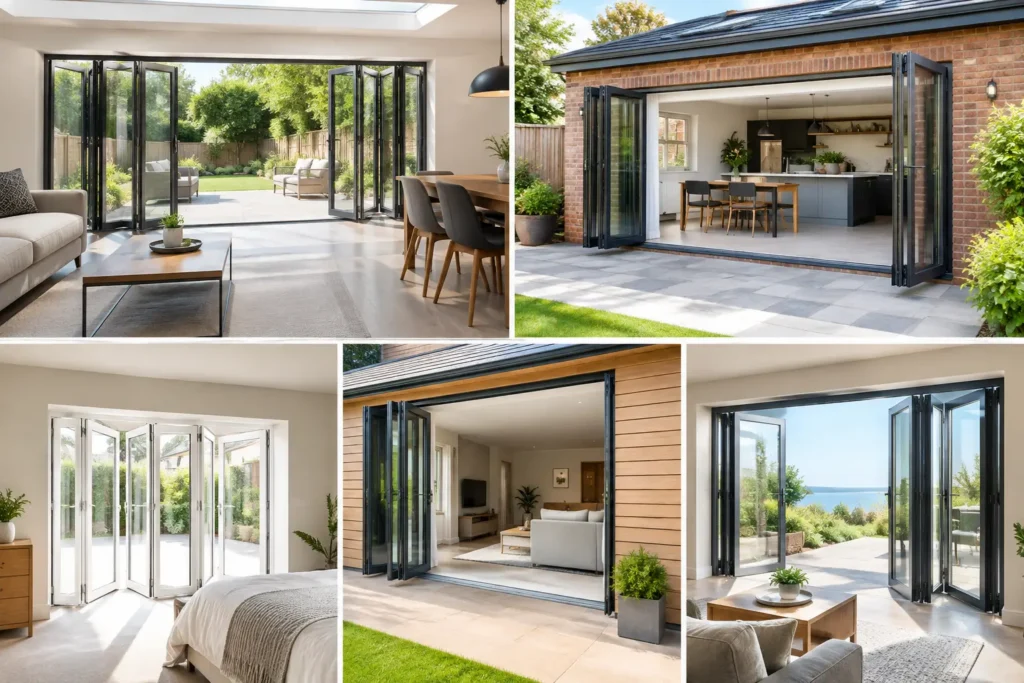
A bifold door can make a rear extension feel dramatically larger, but the panel layout determines how well it works on an ordinary Tuesday morning. The right choice among five modern bifold configurations affects where the doors stack, whether you can pop outside without folding back the whole set, and how much uninterrupted garden view you retain when closed.
For UK homeowners, the best arrangement is rarely simply the one with the most glass. It needs to suit the width of the opening, furniture layout, access to the garden and how your household will actually use the space. Aluminium bifolds give you the freedom to tailor these details while keeping sightlines slim, security high and thermal performance strong.
Five modern bifold configurations to consider
1. Two-panel bifolds for compact openings
A two-panel bifold is a considered choice for smaller openings, side returns and kitchen extensions where a conventional French door would work but a more contemporary finish is wanted. Both panels fold together and stack neatly to one side, creating a wide, practical opening without asking too much of the room.
This configuration is particularly effective where the internal floor space near the opening is limited. There are fewer panels to manage, less frame division when the doors are closed, and a simple opening action. A master door can provide everyday access, so taking a cup of tea to the patio does not mean folding the full door set back.
The trade-off is obvious: a two-panel system will not create the panoramic opening possible with a larger aperture. However, it can still transform a modest extension when paired with a low threshold and carefully selected glazing. It is a good example of choosing a layout for the property rather than forcing a grander design into a restricted space.
2. Three-panel doors with a daily access door
Three-panel bifolds are one of the most flexible options for medium-width openings. The panels may all fold to one side, or the lead panel can be positioned to work as a convenient traffic door. This gives the household a normal door for daily garden access while retaining the option to open the complete aperture for entertaining.
For many kitchens and dining extensions, this is the point where bifolds begin to change the way the room feels. On warm days, the doors can be folded away to connect the dining table and terrace. In colder months, the slim aluminium frames and large glazed areas maintain a bright outlook across the garden.
Think carefully about stacking direction. If the doors fold internally, the stack must not interfere with kitchen units, radiators or furniture. External stacking can keep the interior clearer, but it needs enough protected patio space and should be planned with drainage, levels and practical access in mind.
3. Four-panel split-stack bifolds
A four-panel split-stack layout is often chosen for wider openings because it creates a balanced appearance. Two panels fold to the left and two to the right, leaving a central opening. It suits symmetrical elevations and can make a garden-facing wall feel deliberately designed rather than simply opened up.
The central opening is useful when you want the space to feel social. Guests can move between the kitchen and garden from the middle of the room, while the folded panels sit at the outer edges. It can also be the more sensible arrangement where there is no convenient wall space for four panels to stack on one side.
There is a design decision here. A central meeting point means more vertical frame lines through the view when the doors are closed than some alternative layouts. For homeowners focused on the clearest possible outlook, a sliding door such as a Smarts Visoglide Plus sliding door may deserve comparison. For those who want to open most of the wall entirely, a four-panel split stack remains an excellent solution.
4. Five-panel bifolds for generous extensions
Five-panel configurations work well across broad kitchen-diners and larger rear extensions. They allow a substantial opening while keeping each panel at a manageable width and weight. The arrangement might stack all panels to one side, or use a three-and-two split where the structure and layout of the room call for it.
This is a configuration where professional planning matters. Wider openings may require a structural steel beam, and the position of the stack should be agreed before electrics, lighting and fitted furniture are finalised. A door that looks perfect on an elevation drawing can become frustrating if it blocks the preferred route to the garden or clashes with a planned breakfast bar.
A five-panel door also benefits from attention to proportions. Equal panel widths usually deliver the cleanest result, but bespoke aluminium systems allow the design to respond to practical constraints. Smarts Visofold 1000 Bifold Doors offer the strength and flexibility expected for contemporary residential projects, with colour, hardware and glazing choices available to complement the rest of the home.
5. Six-panel and multi-panel layouts for wide-span living
For the largest openings, six-panel bifolds and more ambitious multi-panel arrangements can remove an impressive section of the boundary between house and garden. A three-and-three split is a popular layout, creating a broad central opening and a balanced facade. Alternatively, all panels can stack in one direction if there is adequate space at one side.
These doors are ideal for open-plan extensions that lead directly to a patio, pool area or landscaped garden. They bring more than light: when open, they allow the room to function as part of the outdoor space. The key is to design the threshold, flooring and drainage as carefully as the doors themselves.
More panels do bring more frame lines, hinges and moving parts. Quality hardware and correct installation are therefore essential. A well-specified aluminium system with secure locking, durable rollers and a thermal break will provide dependable operation, while energy-efficient glazing helps limit heat loss through the enlarged glazed area.
How to choose the right panel layout
Start with the clear structural opening, not the size of the existing doors. Your builder or surveyor should confirm the finished width and height once any structural work is understood. From there, consider which side has enough room for the folded panels and where people naturally walk between the kitchen, dining area and garden.
Next, decide how the door will be used when only partially open. A traffic door is valuable for families with children, dog owners and anyone who uses the garden daily. It avoids the need to operate the whole system for quick access, particularly when the weather is poor.
Threshold choice also deserves close attention. A low threshold can create an elegant, near-level transition to the patio and may support easier access. Its suitability depends on external drainage, weather exposure, floor build-up and Building Regulations requirements. The best detail is not always the lowest-looking one if rainwater management has been overlooked.
Finally, match the configuration to the character of the property. Anthracite grey and black aluminium frames suit modern extensions, while a bespoke colour can soften the contrast on period homes. Handle finishes, integral blinds and glass specification can further tailor the finished look without compromising the clean lines that make bifolds so appealing.
Thermal efficiency, security and installation
Panel layout should never be chosen in isolation from performance. Aluminium bifold doors with a thermal break and energy-efficient glazing are designed to improve insulation compared with older, poorly performing glazed doors. The final result depends on glass choice, sealed units, installation quality and the connection between the frame, wall and threshold.
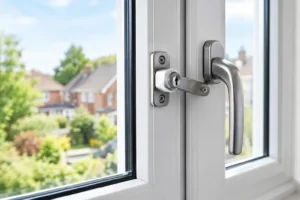
Security should be equally straightforward. Look for high-quality multipoint locking, secure cylinders, strong hinges and professionally fitted frames. Larger configurations carry more weight and movement, so accurate surveying and installation are not optional extras. They are what allow the doors to close cleanly, lock confidently and continue operating smoothly.
Smarts Bifold Doors can supply bespoke aluminium systems nationwide or provide a full installation service, depending on how your project is being managed. A detailed quotation should set out the panel arrangement, opening direction, glazing, colour, threshold and hardware before you commit.
The most successful bifold design is the one that makes the garden easier to enjoy every day, not just the one that makes the biggest impression with every panel folded back.