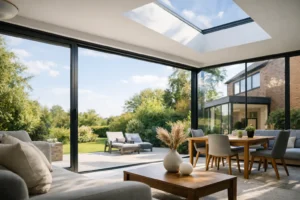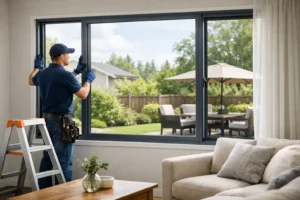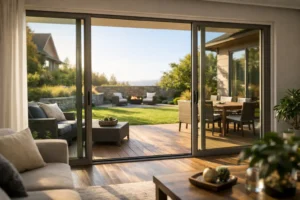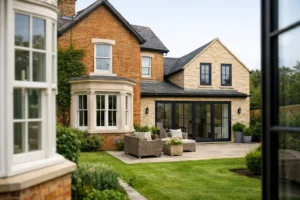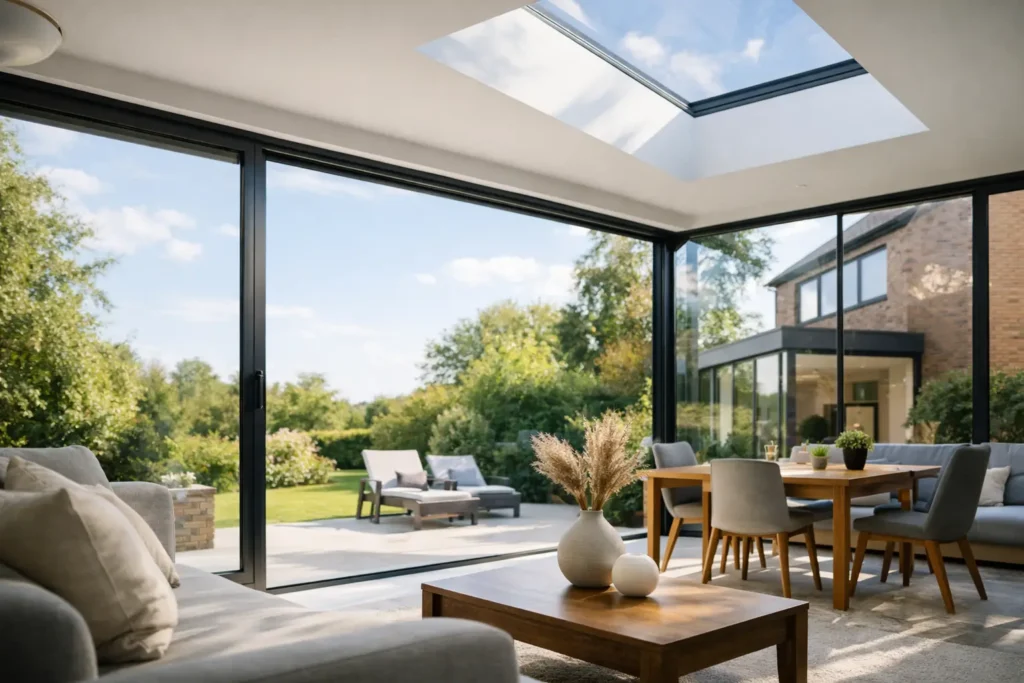
A kitchen extension can gain several metres of glass without feeling cold, exposed or difficult to live with – provided the specification is right. That is the real story behind modern glazing trends 2026: homeowners are choosing larger openings and cleaner sightlines, but they expect the comfort, security and practical performance to match the appearance.
For UK renovations, glazing is no longer a finishing touch. A bifold door, sliding door, roof light or replacement window can determine how daylight moves through a room, how easily the garden becomes part of daily life, and whether a new space feels genuinely modern. The best choices balance architectural impact with carefully selected aluminium systems, insulated glass units and professional installation.
Modern glazing trends 2026: more glass, less visual bulk
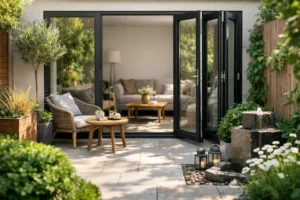
The strongest visual trend is the move towards slimmer aluminium frames and larger glazed sections. Homeowners want open views of patios, planting and sky, particularly in rear extensions where the kitchen, dining and living areas meet. Aluminium is well suited to this direction because it provides the strength needed for substantial panels while keeping frame profiles refined.
This does not mean every property needs the largest possible door. Bigger panes can look outstanding, but access, furniture layouts, exposure to wind and the width of the opening all matter. The right design should make the room easier to use rather than simply adding glass for its own sake.
For a wide opening where the priority is the clearest possible outward view, a sliding system such as the Cortizo COR Vision Plus Sliding Door can be a strong option. It keeps fixed and moving panels on the same visual plane, with slim sightlines that suit contemporary extensions. Where the aim is to open most of the wall on warm days, bifold doors remain a practical choice. Systems such as Smarts Visofold 1000 Bifold Doors allow panels to fold neatly to one or both sides, creating a broad transition to the garden.
Indoor-outdoor living with a more considered threshold
Flush or low thresholds continue to be a sought-after feature. They reduce the visual break between internal flooring and an external terrace, helping a new extension feel more connected to the garden. They are particularly effective when tile levels, drainage and door positioning have been considered early in the project.
There is, however, a practical distinction between a low threshold and a completely level one. Weather performance, drainage arrangements and Building Regulations must be addressed properly, especially on exposed elevations. For homes needing step-free access, the detail should be agreed with the installer and builder before the opening is formed, rather than treated as a late-stage upgrade.
Bifold configurations are becoming more tailored too. A traffic door gives convenient daily access without folding back the full set of panels, while the direction of folding can be planned around seating areas, garden paths and kitchen units. These small decisions have a major effect on how the doors work after installation.
Roof glazing is becoming an essential part of the design
Side-return extensions and deep-plan kitchens can still feel dark even with large doors at the rear. This is why flat roof lights and roof lanterns remain central to contemporary glazing schemes. They introduce daylight from above, reaching the middle of the room more effectively than vertical glazing alone.
The current preference is for clean rooflines and minimal internal framing. A well-proportioned flat roof light can create a crisp, architectural look over a dining space, while a roof lantern adds height and a stronger focal point. The best choice depends on the ceiling design, the scale of the extension and the view from upstairs windows.
Orientation matters. South- and west-facing roof glazing can bring exceptional light, but may also increase solar gain in summer. The glass specification, ventilation strategy and shading should be considered together. A room that floods with light in March should remain comfortable during a hot July afternoon.
Thermal efficiency is now a design requirement
The visual appeal of aluminium has long been clear. In 2026, homeowners are rightly placing just as much value on thermal performance. Modern aluminium frames use a thermal break to reduce heat transfer through the profile, while energy-efficient double or triple glazing can support a warmer internal surface and more stable room temperatures.
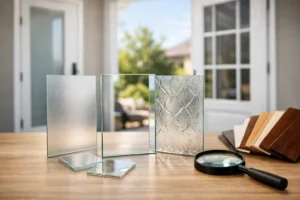
It is tempting to compare products on one headline figure, but glazing performance is more nuanced. A centre-pane value tells only part of the story; the complete window or door, including frame, spacers and installation detail, is what affects the finished result. Large glass areas also need the right balance of insulation, solar control and light transmission.
Triple glazing can be worthwhile in certain applications, particularly where a property is exposed or where very high performance is the goal. It is not automatically the best answer for every door. Triple units are heavier, can affect panel sizes and may not offer the same value in a sheltered extension that already has a strong double-glazed specification. A knowledgeable supplier should explain the options in relation to the particular opening, not sell a one-size-fits-all upgrade.
Dark frames are established, but softer colours are growing
Anthracite grey and black aluminium frames are still popular because they give extensions definition and work well with brick, render and timber cladding. They also suit both crisp modern architecture and traditional homes with updated rear elevations.
Alongside these familiar choices, more homeowners are selecting softer shades, including muted greens, warm greys and off-whites. A bespoke powder-coated finish can help glazing feel considered rather than generic, especially where the new extension needs to sit comfortably alongside an older property.
Colour should be chosen in context. Dark frames can make a dramatic statement, but may appear dominant on a modest opening. Pale finishes can feel lighter and less imposing, although they may not create the same graphic contrast. Looking at the frame against the brickwork, roof finish and internal joinery is more reliable than selecting from a small swatch in isolation.
Security and durability remain non-negotiable
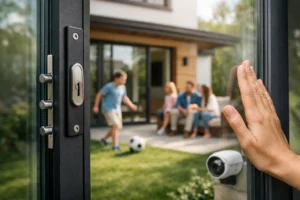
Contemporary glazing should not ask homeowners to choose between elegant sightlines and peace of mind. Quality aluminium doors and windows can incorporate multi-point locking, secure cylinders, toughened or laminated glass where appropriate, and hardware designed for repeated everyday use.
The details matter here. Hinges, rollers, handles and locking points should suit the size and weight of the panels. Bifold doors need accurate adjustment to fold and lock smoothly, while sliding doors depend on properly engineered running gear for easy operation. Choosing a recognised system and having it measured and installed correctly protects the investment over the long term.
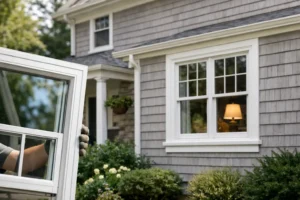
For replacement windows, contemporary styling is also moving towards cleaner lines and less visible sash. Products such as Cortizo Hidden Sash Windows can create a striking glazed appearance while retaining the practical benefits of an opening window. The right option will depend on ventilation needs, planning considerations and the character of the property.
Bespoke glazing starts with how you use the room
The most successful glazing projects begin with a few practical questions. Where does the family walk in from the garden? Is the dining table close to the doors? Does the room need opening windows for purge ventilation? Which views are worth framing, and which neighbouring sightlines would be better screened?
These answers guide the choice between bifolds, sliders, fixed glazing and roof lights. They also shape opening direction, panel layout, handle finish, glazing type and threshold detail. Bespoke does not need to mean complicated; it means the product is configured around the house rather than squeezed into a standard layout.
At Smarts Bifold Doors, homeowners can choose supply-only products for a self-managed build or arrange installation for added reassurance. In either case, early measurements and a clear specification help avoid costly changes once the build is underway.
A bright, contemporary home is not created by glass alone. It comes from selecting glazing that suits the building, performs through every season and makes ordinary moments – breakfast by the garden, children coming in from outside, an evening with the doors open – feel noticeably better. Request a tailored quotation when your plans are taking shape, and make those decisions before the opening is built.