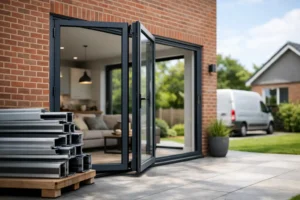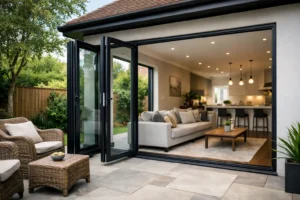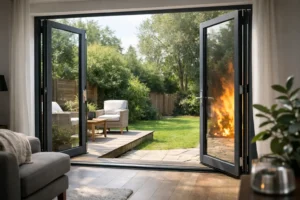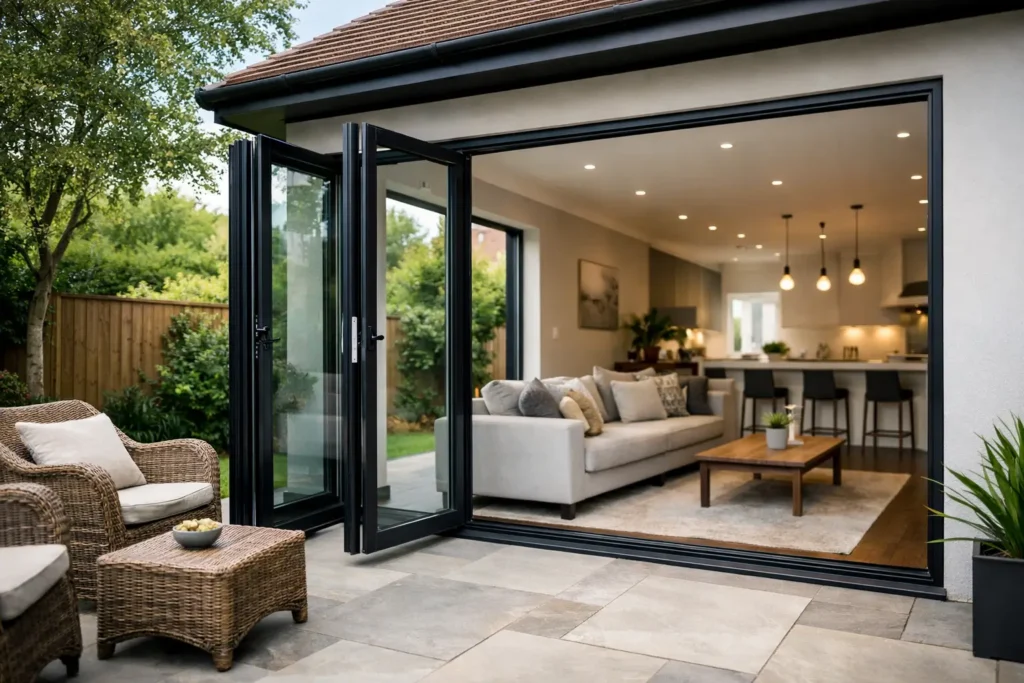
A rear extension can transform how a Birmingham house feels, but only if the garden-facing doors earn their place in the design. Bifold doors for Birmingham homes are often chosen to bring in more daylight, open up the view and create a wider connection between kitchen, dining space and patio. The best result is not simply the biggest opening possible. It is a made-to-measure aluminium system with the right layout, glazing, threshold and installation detail for the property.
From Victorian terraces in Harborne to newer family homes in Sutton Coldfield, local properties vary greatly in their openings, brickwork and room layouts. That is why a bespoke approach matters. A well-specified bifold should look refined when closed, operate smoothly every day and remain comfortable through a wet West Midlands winter.
Why Birmingham homeowners choose bifold doors
Bifold doors fold neatly to one or both sides of an opening, leaving a broad, usable route to the garden. Compared with older French or patio doors, they can make an extension feel noticeably more open when entertaining, serving meals outside or keeping an eye on children in the garden.
The change is just as valuable when the doors are shut. Aluminium frames can be slim enough to admit generous light while retaining the strength needed for larger glazed panels. This suits modern extensions, but it can also provide a crisp contemporary contrast against traditional brickwork.
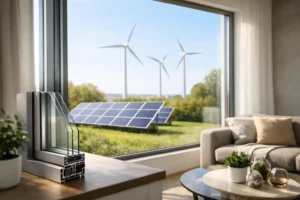
There is a practical point too. Birmingham weather is rarely predictable. A high-quality aluminium bifold system with a thermal break and energy-efficient double or triple glazing helps reduce heat loss and limits cold spots around the opening. It is not a substitute for properly insulating the rest of an extension, but it is a major part of achieving a room that is pleasant to use throughout the year.
Choosing bifold doors for Birmingham homes
Start with the opening rather than a standard door size. The width and height available, where the doors need to stack, the patio level and how the room is used will determine whether a two-, three-, four- or more-panel configuration is appropriate. Larger openings can be striking, although more panels mean more frame lines when the doors are closed. In some spaces, a sliding door gives the cleaner view; in others, the ability to fold the whole wall back is the priority.
Decide how you want the doors to open
A traffic door is particularly useful for everyday access. It works like a conventional hinged door, so you can let the dog out or step into the garden without folding back the full set. For a kitchen extension used daily, this is often a detail homeowners appreciate long after the project is finished.
Think carefully about where the panels will stack. An outward-opening arrangement preserves internal floor space, while an inward-opening design may suit a sheltered patio or a particular external layout. The stack should not block a favourite seating position, a path or a garden gate. A survey should also confirm that the door configuration will not conflict with rainwater pipes, steps or neighbouring boundaries.
Balance sightlines with performance
Slim aluminium frames are a key attraction of premium bifolds, but sightlines are only one consideration. The system needs suitable glass thickness, strong rollers, effective weather seals and secure multi-point locking. Top-of-the-range security should be standard, not an afterthought added at the end of a quote.
Products such as Smarts Visofold 1000 Bifold Doors and Smarts Visofold 6000 Bifold Doors offer proven aluminium solutions for residential openings, with configurations and specifications tailored to the project. The right system depends on the dimensions, desired appearance and performance target. A specialist should explain the practical differences rather than treating every bifold as interchangeable.
Select glazing for the room, not just the brochure
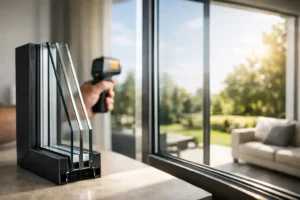
Low-emissivity glass, warm-edge spacers and thermally broken aluminium frames all contribute to thermal efficiency. For a north-facing extension or a large expanse of glass, improved insulation can make a meaningful difference to comfort and heating demand.
South- and west-facing rooms need another conversation: solar gain. More glass can make a space wonderfully bright, but it may also introduce glare and overheating in summer. Solar-control glazing, roof shading and sensible furniture layout can help. Triple glazing can improve thermal performance, though it adds weight and is not automatically the right answer for every door design. The glazing specification should reflect orientation, room use and the wider build-up of the extension.
Thresholds, colour and finishing details
A low threshold supports easier access between inside and out and gives the opening a cleaner visual line. It is a popular choice for family homes, particularly where prams, wheelchairs or garden furniture regularly pass through. However, threshold selection must take account of drainage, external ground levels and weather exposure. A flush finish is only successful when the surrounding patio construction is planned properly.
Colour has a major influence on the finished look. Anthracite grey remains popular because it works with many brick and render finishes, but black, white, contemporary metallic shades and dual-colour options can be equally effective. A dual-colour frame allows the interior finish to complement kitchen cabinetry while the exterior suits the property facade.
Handle style, hardware finish and panel proportions deserve attention as well. These smaller choices affect how considered the doors feel. The aim is not to add options for their own sake, but to create a door set that belongs to the house.
Installation and Building Regulations: get the details right
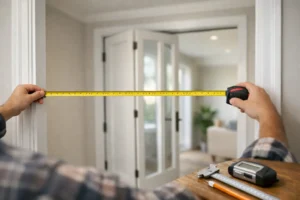
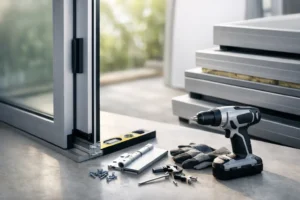
Even the best aluminium bifold doors will underperform if they are poorly fitted. Accurate measurements, secure fixing, correct packing, insulated perimeter detailing and careful sealing all protect the door’s operation and weather performance. Existing openings can reveal uneven masonry or structural issues, while new extensions need the opening prepared accurately before installation.
Building Regulations may apply depending on the work being undertaken, particularly for extensions, structural alterations and replacement glazing. Safety glazing requirements, ventilation, thermal performance and means of escape can all be relevant. A professional installer can advise on the specification and provide the appropriate documentation where required. For homeowners managing their own build, supply-only doors remain a practical option, but it is essential that the installer and builder understand the system requirements before work begins.
Allow for lead times in the wider project programme. Bespoke doors are manufactured to the agreed dimensions, colour, glass and configuration, so final measurements should be taken only once the opening is ready. Ordering too early can create expensive problems if floor levels, steelwork or plasterboard details change.
When a sliding door may be the better choice
Bifolds are excellent for creating a fully open corner or broad garden access, but they are not automatically the best fit for every Birmingham extension. Sliding doors retain a larger uninterrupted glass area when closed and can be especially effective where the view is the main feature. A Smarts Visoglide Plus sliding door or a slim-profile option such as Cortizo COR Vision can suit a contemporary scheme with wide panes and minimal framing.
The decision comes down to how the space will be lived in. Choose bifolds when fully opening the aperture matters most. Consider sliders where year-round views, wide glass panels and fewer vertical sightlines take priority. A good design discussion should consider both rather than steering every project towards a single product.
A confident next step for your project
Before requesting a quote, have a rough opening size, a photograph of the property and an idea of how you want the doors to stack. Mention the room orientation, threshold preference and whether you require supply only or full installation. These details lead to a more useful quotation and fewer surprises later.
Smarts Bifold Doors can help homeowners specify a bespoke aluminium solution that brings light, security and durable everyday performance to a renovation or extension. The strongest choice will be the one that suits your opening, your garden and the way your household actually lives – not simply the door with the most panels.