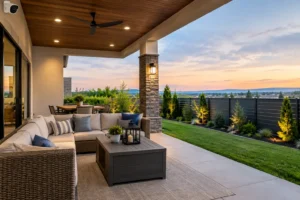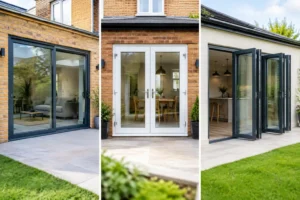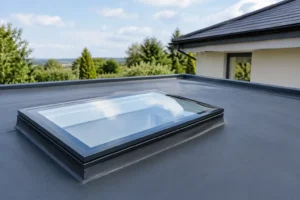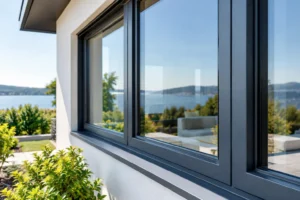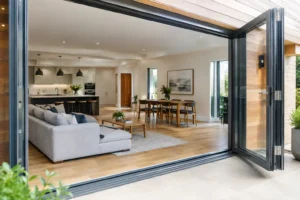
A wall of glass can transform a kitchen extension, but only if it remains comfortable when the temperature drops. Good thermal glazing performance is what allows bifold doors, sliding doors and large windows to bring in daylight and garden views without creating cold spots, draughts or excessive heating bills.
For UK homeowners, the best choice is rarely about glass alone. The frame, thermal break, seals, installation quality and the way the opening is designed all affect how the finished product performs. Understanding these details makes it easier to compare quotations and invest in glazing that looks exceptional in every season.
What thermal glazing performance actually means
Thermal performance describes how effectively a glazed product slows the transfer of heat between inside and outside. In winter, you want to retain warmth generated by your heating system. In summer, you want to limit unwanted solar heat gain while still enjoying natural light.
The measurement most often used is the U-value. Put simply, the lower the U-value, the less heat passes through the product. A window or door is not one material, however, so there can be several U-values to compare.
The centre-pane U-value refers only to the middle of the glass unit. It can look very impressive, but it does not account for the frame, edge spacers, seals or the proportion of glass to aluminium. The whole-product U-value is usually more useful when comparing doors and windows because it reflects the performance of the complete unit you will have installed.
For an extension, replacement project or new opening, Building Regulations may set a required standard depending on the work involved. A specialist should confirm the specification for your project rather than relying on a single advertised figure. This is especially important for wide openings, unusual configurations and properties with planning or conservation considerations.
Why frames matter as much as the glass
Aluminium is strong, slim and exceptionally durable. It is well suited to contemporary bifold and sliding door designs because it can support large glazed areas with narrower sightlines than many alternative materials. Aluminium naturally conducts heat, though, which is why the quality of the profile design matters.
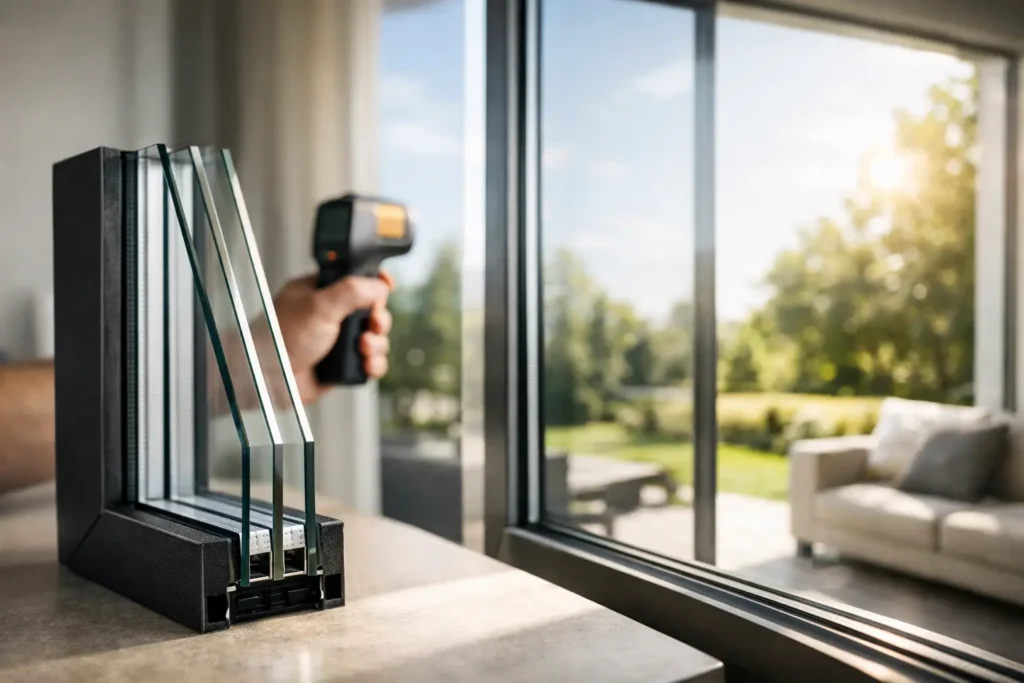
Modern thermally efficient aluminium systems use a thermal break. This is an insulating section within the frame that separates the inner and outer aluminium surfaces, reducing the route heat can take through the profile. Combined with energy efficient glazing, a properly designed thermal-break frame can provide excellent insulation without losing the clean architectural look homeowners want.
Not all aluminium systems are identical. Frame depth, chamber design, gasket arrangement and the size of the opening can all influence the final result. A slim frame may maximise glass and light, for example, but the right system needs to balance visual appeal with the required insulation, security and weather performance.
This is why product choice should follow the brief. Smarts Visofold 1000 Bifold Doors can suit homeowners seeking a tailored aluminium folding door solution, while a sliding system such as the Smarts Visoglide Plus sliding door may be more appropriate where broad uninterrupted panes and minimal movement of the door panels are the priority. The most suitable option depends on your opening, layout and how you use the room.
Choosing the right glass specification
A double-glazed unit consists of two panes separated by a sealed cavity. Triple glazing adds another pane and cavity, which can improve insulation in the right design. It is not automatically the better choice for every project.
Double glazing with low-emissivity glass, warm-edge spacer bars and an appropriate gas-filled cavity can achieve very strong thermal results. It is also generally lighter than triple glazing, which can matter for large, frequently used bifold panels. Triple glazing may offer lower U-values and a warmer internal glass surface, but it adds weight, changes the visual make-up of the unit and can affect cost, sightlines and hardware requirements.
Solar control glass deserves equal attention on south-facing or west-facing elevations. Large areas of clear glass can allow substantial solar heat into a room on bright days. Solar-control coatings reduce this gain, helping to limit overheating and glare. The trade-off is that they can slightly reduce the amount of solar warmth entering the home during colder months and may alter the appearance of the glass.
For a north-facing kitchen extension, the focus is often on retaining heat and maximising useful daylight. For a sun-facing orangery or garden room, solar control may be more valuable. The ideal specification is based on orientation, shading, room use, glass area and ventilation, not just the lowest available U-value.
Do not overlook warm-edge spacers and coatings
The spacer sits around the perimeter of the glass unit, holding the panes apart. Older aluminium spacers can create a colder edge around the sealed unit. Warm-edge spacers reduce heat transfer at this point, supporting better overall thermal performance and lowering the risk of condensation around the glass edge.
Low-emissivity coatings are also designed to reflect heat back into the room while allowing useful daylight through. They are standard in many high-performing sealed units, but the full specification still needs to work with the frame and door system.
Thermal glazing performance depends on installation
A high-specification door can only perform as intended when it is accurately surveyed and installed. Gaps around a frame, poor sealing, inadequate insulation at the reveal or a poorly formed threshold can all lead to draughts, water ingress and heat loss.
Installation begins with the opening. The supporting structure must be suitable, level and correctly prepared before the frame is fitted. In an extension, this may involve coordinating with builders so cavity closers, damp-proofing, insulation and finished floor levels work together. In an older property, uneven walls and non-standard reveals often require careful site assessment rather than a one-size-fits-all approach.
Threshold selection also deserves a practical conversation. A low threshold can create a smooth transition to the garden and improve accessibility, but it must be specified with appropriate drainage and weather protection. A more weathered site, exposed location or flush external finish may require a different detail. The best solution protects comfort and performance without compromising how you want to move between home and garden.
Avoiding condensation without sacrificing light
Condensation is often treated as a glazing fault, but it is usually a sign that warm, moisture-laden indoor air has met a cold surface. Better glazing raises the internal surface temperature of the glass, reducing the likelihood of condensation, but ventilation and everyday household moisture still matter.
Cooking, showering, drying clothes and even having a busy family home all add moisture to the air. Extractor fans, trickle ventilation where appropriate, background heating and sensible ventilation routines help maintain a healthier indoor environment. If condensation appears between the panes of a sealed unit, that is different: it can indicate a failed unit seal and should be assessed.
Large glazed doors should not mean choosing between light and comfort. Carefully specified aluminium bifolds, patio doors, roof lanterns and replacement windows can make a room brighter while maintaining the insulation expected from a modern home improvement project.
Questions worth asking before you order
When comparing products, ask for the whole-door or whole-window U-value rather than the glass-only figure. Confirm whether the quoted figure applies to your chosen size, configuration and glazing specification. It is also sensible to ask about the thermal break, glass make-up, warm-edge spacer, weather seals and whether solar-control glass is recommended for your elevation.
Ask how the frame will meet the wall construction and how thresholds will be detailed. These are not minor finishing points. They influence weather resistance, draught control and the long-term appearance of the installation.
Finally, consider performance alongside the features you will use every day. Folding doors need to operate smoothly, sliding doors need secure locking and easy movement, and windows need ventilation options that suit the room. A highly insulated product that does not fit your lifestyle is not the right investment.
The strongest glazing projects begin with a clear view of the space you want to create: warmer in winter, more comfortable in summer, secure at night and full of daylight throughout the year. A detailed quotation based on your actual opening, orientation and preferred finish is the most reliable way to turn that ambition into a specification that performs as well as it looks.