The panel layout is the decision that determines how your new doors will feel every day. It affects the view from the kitchen, how easily you step into the garden, where furniture can sit and how much clear opening you gain in warm weather. When you configure aluminium door panels, start with the way you use the room rather than simply choosing the largest number of panels that will fit the aperture.
Aluminium gives you the freedom to create generous glazed openings with slim, durable frames. With a thermally broken aluminium system and energy-efficient double or triple glazing, it also supports comfortable year-round living. The best configuration balances that performance with practical access, sightlines, security and the character of your home.
Start with the opening and everyday access
Accurate measurements are essential, but the overall opening width is only the starting point. Consider the finished floor level, internal ceiling height, existing brickwork or steel support, and whether there is enough space for doors to fold or slide without interfering with furniture, radiators or garden features.
Next, decide how you want to move between the house and garden on an ordinary day. If you regularly let the dog out, carry washing to the patio or want quick ventilation while cooking, a traffic door can be invaluable. This is a single opening sash that works independently, so you do not need to fold back the whole set of bifolds for a short trip outside.
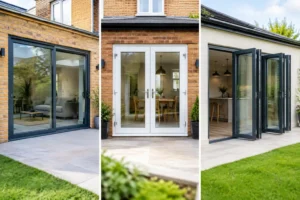
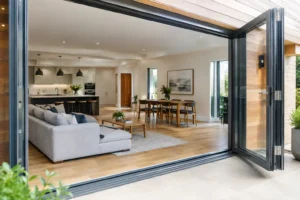
A wide opening used mainly for entertaining may call for a different approach. A three-, four- or six-panel bifold arrangement can stack neatly to one or both sides and create a much more open connection to the garden. For an uninterrupted view when the doors are closed, a sliding door layout may be the stronger choice, as larger individual glass panels mean fewer vertical sightlines.
Configure aluminium door panels around how you live
There is no single best panel configuration. The right one depends on aperture size and your priorities.
Two and three-panel arrangements
A two-panel bifold is often suited to a smaller extension opening. It offers a clean, symmetrical appearance and can provide a useful opening without adding unnecessary frame divisions. In some spaces, however, French doors or a two-panel sliding door may offer simpler day-to-day use.
Three-panel bifolds are a popular choice for kitchen extensions because they provide flexibility. A typical arrangement might have all panels stacking to one side, or a traffic door at one end with the remaining panels folding away. This gives fast garden access while retaining the option to open up the full width for family gatherings.
Four, five and six-panel arrangements
Larger openings need more planning. Four panels can split evenly from the centre, creating a balanced look and allowing either side to be opened. Alternatively, all panels can stack at one side where the opening needs to be completely clear at the opposite end.
Five and six-panel systems suit wider rear elevations, garden rooms and substantial extensions. A central opening can look striking, but it leaves stacked panels at both sides. A one-way stack keeps all panels together, which may be better where one side of the aperture is close to a wall, dining table or kitchen island.
More panels are not always better. They make each individual sash narrower and introduce additional frame lines when closed. For a panoramic view, consider whether a sliding system such as the Smarts Visoglide Plus sliding door or Cortizo COR Vision Sliding Door would better serve the project. Bifolds excel when the priority is opening the corner of the home to the outside. Sliders often excel when the view is the main event.
Opening direction and stacking position
Decide early whether the doors should fold inwards or outwards. Outward-opening doors preserve internal floor space, which is useful in compact kitchens and lounges. They do, however, need a clear patio area and should be considered carefully if the doors open onto a narrow path or raised deck.
Inward-opening doors can be appropriate where external space is limited or where you prefer the hinges and moving parts inside the property. The trade-off is the internal clearance required as panels fold. A site survey should also establish which stacking side keeps the opening practical and visually tidy.
Choose panel proportions that look right
Well-configured aluminium doors should look deliberate, not squeezed into an opening. Equal panel widths generally create the calmest, most contemporary appearance. They are not mandatory, though. A designated traffic door can be wider or narrower than the folding panels where access demands it.
Very narrow panels can make a wide opening feel busy, while extremely wide panels may be heavier to operate and subject to system limits. The available sash sizes depend on the chosen door system, glass specification and exposure of the property. Coastal locations and particularly exposed elevations may need a specification selected with wind loading in mind.
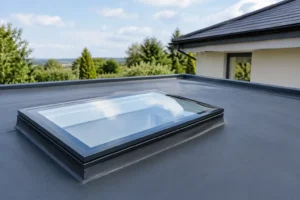
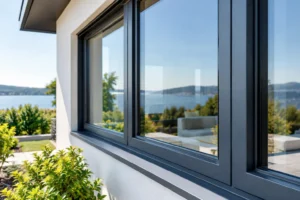
For homeowners considering a heritage-style layout, horizontal glazing bars or more frequent panel divisions can complement a traditional property. On a modern extension, broad glass areas and minimal interruption usually create the desired architectural finish. The surrounding window and rooflight design should influence the choice so that the rear elevation feels coordinated.
Specify glazing for comfort, privacy and light
Glass occupies most of the door, so it has a major effect on comfort. Standard clear units maximise daylight and preserve garden views. Solar-control glass can reduce solar gain in south- or west-facing rooms with large areas of glazing, helping the space remain more comfortable during bright weather.
Triple glazing can improve thermal performance and acoustic comfort, but it is not automatically the best answer for every project. It adds weight and can affect panel size allowances and cost. A high-quality double-glazed unit within a thermally broken aluminium frame may be the appropriate specification where budget, door operation and overall performance are weighed together.
Privacy matters too. Obscure glass can be useful where a side return overlooks a neighbour, while integral blinds offer adjustable shade without the cleaning demands of conventional blinds. If bifolds face directly onto a sunny patio, consider the practical relationship between glass choice, roof overhangs and external shading rather than relying on glazing alone.
Select colours, handles and thresholds with purpose
Anthracite grey remains a familiar choice, but aluminium doors can be finished in a wide range of powder-coated colours. Black frames create sharp contrast against pale render. Softer greys suit contemporary brickwork, while a dual-colour finish can coordinate with a different interior scheme. A durable factory-applied finish is designed to maintain its appearance with straightforward care.
Hardware is a small detail with a visible impact. Handle colour, hinge finish and locking cylinder should complement the rest of the room, particularly if the doors sit beside aluminium windows. Security should never be treated as an optional extra: multipoint locking, secure cylinders, toughened safety glass where required and dependable hardware all contribute to confidence at home.
Threshold choice deserves equal attention. A low threshold creates a cleaner transition to the patio and can support easier access, but the detail must be designed correctly for weather performance and the external level. Where a level threshold is needed, drainage and Building Regulations considerations should be reviewed before installation, not after the patio has been laid.
Check compliance before finalising the order
External doors must meet relevant Building Regulations requirements for areas including thermal performance, safety glazing and ventilation. Depending on the project, planning restrictions, conservation-area rules or permitted-development conditions may also influence the final design. This is especially relevant when replacing doors in a listed or character property, or when creating a new opening as part of an extension.
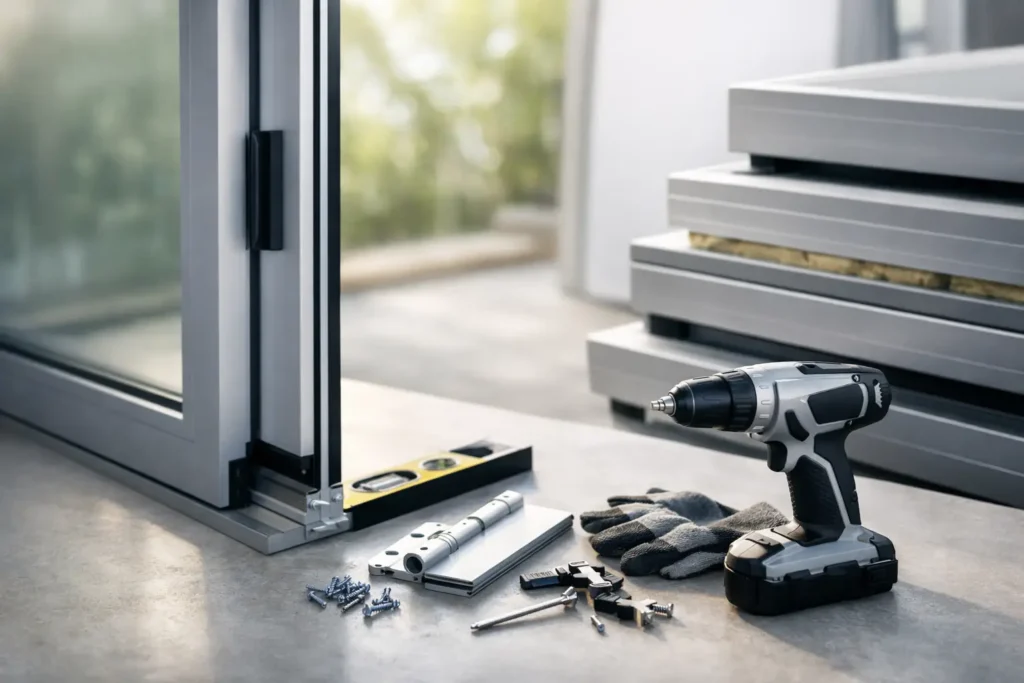
A professional survey turns the early design into a buildable specification. It confirms structural opening sizes, checks level tolerances, identifies whether a steel or support is required and ensures the threshold, drainage and flashing details work together. For supply-only projects, these details should be agreed with the builder before manufacture begins.
Smarts Bifold Doors can provide bespoke aluminium door solutions for homeowners who want supply-only delivery or a full installation service nationwide. The product choice should be led by the opening, the property and the way you plan to use the space – not by a standard panel diagram.
Before requesting a quote, sketch the aperture, mark where you want everyday access and note any fixed furniture, steps, drains or boundary walls nearby. That simple exercise often makes the most suitable door configuration clear, and gives your project a better starting point for a bright, secure and well-finished result.