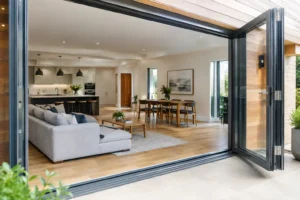
A bifold door can look perfect on paper, then feel wrong the first time you step across it barefoot with a tray of drinks in hand. That usually comes down to the threshold. When homeowners compare bifold door threshold options, they are really deciding how the doors will work in everyday life – how easy they are to cross, how well they keep out the weather, and how neatly they connect the house to the garden.
The right threshold depends on far more than appearance. Floor build-up, drainage, accessibility, exposure to wind and rain, and even how you plan to use the room all matter. A family kitchen opening onto a patio has different priorities from a garden room used mainly in summer, and the best choice is often a balance rather than a perfect technical ideal.
What a bifold door threshold actually does
The threshold is the base section of the bifold frame that you step over or through when the doors are open. It supports the door system, helps manage rainwater, contributes to weather protection and affects how smooth the transition feels between inside and outside.
With aluminium bifold systems such as Smarts Visofold 1000 Bifold Doors, Schuco ASFD75 Bifold doors or Origin OB49 Bifold Doors, the threshold is not an afterthought. It is part of the full system design, and the right specification helps the doors perform properly over time. If the threshold choice does not suit the location or the floor levels, you can end up compromising comfort, drainage or access.
The main bifold door threshold options
Most homeowners will be choosing between a standard rebated threshold, a low threshold and a fully flush or level threshold arrangement. Each has a place, and each comes with trade-offs.
Standard rebated thresholds
A standard rebated threshold has a more pronounced upstand that you step over. It tends to offer the strongest defence against wind-driven rain because the design creates a more substantial barrier at the base of the doors.
This is often the sensible choice where the doors are in a very exposed position, such as the rear elevation of a property facing open countryside or a coastal garden. It is also a practical option if performance in poor weather is your top priority. The trade-off is obvious: it is less streamlined underfoot and not as elegant for uninterrupted movement between inside and outside.
For some households, that is a perfectly reasonable compromise. If you have young children, pets charging in from the garden, or a threshold that will face frequent bad weather, a slightly higher step can be worth it for the added reassurance.
Low thresholds
Low thresholds are one of the most popular bifold door threshold options for domestic projects because they strike a sensible middle ground. They reduce the step height significantly, making access easier and improving the visual connection to the patio, while still maintaining good all-round weather performance when specified and installed correctly.
For many kitchen extensions and open-plan living spaces, this is the option that feels right in practice. You get a cleaner transition and a more modern finish, but without pushing the design to an extreme that may not suit the site conditions.
This type of threshold is especially appealing if you want better accessibility for children, older relatives or anyone who would benefit from easier movement in and out of the home. It also suits homeowners who want that sought-after indoor-outdoor feel without ignoring the realities of British weather.
Flush thresholds and level access arrangements
A flush threshold is designed so that the internal floor level and the threshold sit as close to level as possible, often with drainage carefully incorporated outside. This creates the cleanest look and the easiest route across the opening.
It is the threshold option many people ask for when they are planning a contemporary extension with large-format paving and a near-continuous floor finish from kitchen to terrace. It can look excellent, especially with slim aluminium systems and considered detailing.
That said, this is the option where design discipline matters most. A flush result does not happen simply because you choose it from a brochure. The surrounding floor construction, external paving levels, drainage provision and the degree of weather exposure all need to work together. If the detailing is poor, the nice clean line can quickly become a practical problem.
How to choose between bifold door threshold options
The best threshold is usually the one that suits the property, not the one that sounds most impressive. A few key questions help narrow it down.
How exposed is the opening?
If your doors open onto a sheltered garden with a generous overhang, you may have more flexibility. If the opening is fully exposed to driving rain and prevailing winds, a more weather-defensive threshold often makes sense. In very exposed locations, pushing for the lowest possible threshold can be the wrong decision.
Who needs to use the doors?
If ease of access is a major priority, perhaps because you want easier movement for prams, mobility aids or older family members, a low or level threshold becomes much more attractive. This can also matter if the doors will be the main route to the garden rather than an occasional secondary opening.
Are your internal and external floor levels already fixed?
Threshold choice is easier when considered early. If you are still at the design stage of an extension, it is often possible to plan the floor build-up, insulation, drainage and patio heights around the desired threshold detail. If you are replacing existing doors and working with fixed levels, some options may be less practical than they first appear.
How important is the visual finish?
For many homeowners, the threshold is part of the wider architectural look. A slim, low-profile base can complement contemporary aluminium frames and create a neater line from room to garden. If aesthetics are a key part of the project, that should be discussed alongside performance, not separately.
Thresholds, drainage and British weather
This is where good advice matters. Threshold performance is not just about the aluminium frame. It also depends on how water is handled outside the doors.
A low or flush threshold may require effective drainage channels, correctly sloped paving and careful installation to move water away from the opening. Without that, even a well-made door can be let down by poor site preparation. In the UK, where sudden heavy rain is hardly rare, this is not an area to gloss over.
The most successful installations treat the doors and the surrounding construction as one complete detail. That is particularly important on extensions where homeowners want the inside flooring and outside patio to align neatly.
Accessibility versus weather performance
There is no point pretending every threshold offers the same result. They do not. Lower thresholds improve access and appearance, but the more minimal the threshold becomes, the more important the wider design and installation details become.
A standard rebated threshold may offer greater reassurance in harsh conditions, but it can feel less refined day to day. A flush threshold can look superb and make movement easier, but it needs the right setting and proper drainage. For many homes, a low threshold is the sensible compromise because it delivers a strong combination of usability, style and dependable performance.
This is why experienced specification matters. The right answer is not simply the lowest threshold available. It is the threshold that fits the opening, the exposure, the floor levels and the way you live.
Does threshold choice affect thermal efficiency and security?
Homeowners often worry that a lower threshold means poorer performance overall. In reality, a quality aluminium bifold system with a proper thermal break and energy-efficient glazing is designed to deliver strong thermal efficiency across the whole frame. The threshold itself is only one part of that picture.
The same applies to security. A well-engineered bifold door should provide high-security locking and reliable hardware as standard, regardless of threshold style. What matters is choosing a tested, well-made system and ensuring it is installed correctly. The threshold should support the overall design, not undermine it.
Getting the threshold right from the start
The simplest way to avoid disappointment is to raise threshold choice early, before manufacturing and before external levels are finalised. Too many homeowners focus on panel configuration, colour and handle finishes first, only to realise later that the threshold detail will shape the everyday experience more than any of those decisions.
If you are planning bespoke aluminium bifold doors, ask to see exactly how each threshold option will sit against your internal floor and outside paving. Ask what drainage is needed, how exposed the opening is likely to be, and whether your preferred option is the best practical fit for the property. A dependable supplier or installer should be able to talk through the trade-offs clearly and without jargon.
For homeowners investing in a contemporary glazed extension or garden-facing renovation, the threshold is where design ambition meets real-world use. Get it right, and the doors will feel easy, elegant and dependable every day – not just on installation day.
If you are weighing up bifold door threshold options, the smartest choice is the one that suits your home as it will actually be lived in, through winter rain, summer barbecues and everything in between.