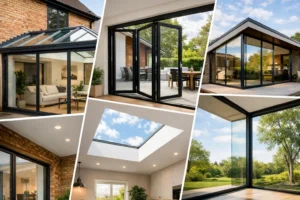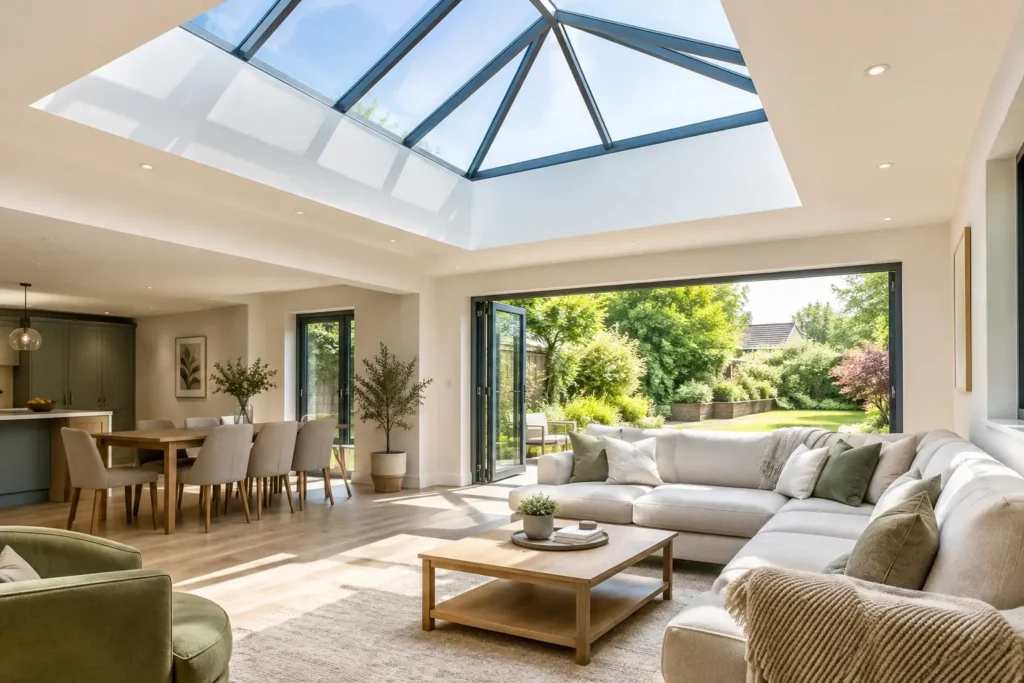
A rear extension can gain valuable floor space yet still feel darker than the room it replaces. Roof lanterns solve that problem by drawing daylight down through the flat roof, creating a brighter focal point above a kitchen, dining area or family room. Done well, they make an extension feel taller, more open and more connected to the garden, particularly when paired with large aluminium bifold or sliding doors.
The right lantern is not simply the largest one that will fit. Its proportions, glazing specification, frame design and installation details all affect how the finished room looks and performs throughout the year.
Why roof lanterns work so well in extensions
Vertical glazing is excellent for views and access, but its light can be blocked by fences, neighbouring homes, trees or the projection of the extension itself. A roof lantern receives light from above, where there are fewer obstructions. This is especially useful in north-facing rooms or deep layouts where daylight struggles to reach the back of the space.
There is also a visual benefit. The raised glazed structure adds depth to an otherwise plain flat roof, giving the room a more considered architectural finish. Slim aluminium rafters and clean sightlines keep the focus on the sky rather than the frame, while a dark external finish can complement contemporary windows and doors.
For homeowners creating an open-plan kitchen-diner, the effect is often most noticeable in the middle of the room. This is the area that can feel least connected to windows and patio doors. A well-positioned lantern brings light precisely where it is needed, over an island, dining table or seating area.
Choosing the right size and position for roof lanterns
A lantern should look intentional rather than oversized. As a starting point, consider the width and length of the room below, the roof layout and the position of structural steelwork. A centred lantern is a popular choice, but symmetry is not always the best answer. In a kitchen extension, placing it over the island can create a stronger practical and visual result.
Larger roof lanterns introduce more daylight and a bigger view of the sky, but they also bring greater solar gain in summer and more heat loss potential than an insulated roof section. This does not mean large glazing is a poor choice. It means the glass specification and orientation need to be selected carefully.
South-facing and west-facing extensions usually receive stronger afternoon sun. Solar-control glazing can help reduce glare and limit the risk of overheating, while still allowing generous natural light into the room. For a shaded or north-facing extension, a clearer glass specification may be more appropriate where maximum daylight is the priority.
The roof should retain enough surrounding area for proper drainage and weathering. Your installer or builder will assess the proposed opening, roof falls and structural support before finalising dimensions. This is one reason a made-to-measure solution is preferable to choosing a standard size before the roof design is confirmed.
Think about the view from inside
The view through a roof lantern matters as much as the light it brings in. From a dining table or sofa, you want clean lines and a balanced framework rather than heavy bars cutting across the sky. Slim-frame aluminium designs generally provide a more refined appearance than bulkier alternatives.
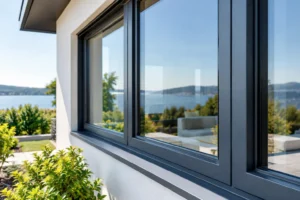
Consider sightlines alongside the rest of the glazing too. A lantern finished in anthracite grey, black or a bespoke RAL colour can be coordinated with aluminium bifolds, sliding doors and windows for a consistent finish across the extension. White remains a practical choice for lighter interiors, particularly where a softer contrast is preferred.
Frame and glazing choices that affect performance
A roof lantern is exposed to rain, wind, sun and changing temperatures every day of the year. Aluminium is well suited to this role because it is strong, durable and capable of supporting slim, precise frame sections. Quality aluminium systems use a thermal break within the frame to reduce heat transfer between the outside and inside faces.
Glazing does much of the performance work. Modern double-glazed units with low-emissivity coatings help retain warmth during colder months, while solar-control glass can reduce excessive summer heat. The best option depends on the room, its orientation and how the space is used. A bright kitchen used all day has different requirements from a lounge that receives direct evening sun.
Privacy can also be considered. Roof-level glazing is naturally more private than a side window, but overlooking from taller neighbouring properties may still be possible. Tinted or solar-control glass can reduce visibility from above, although it will also change the amount and quality of light entering the room.
For safety, roof glazing must be specified for its location and installed in line with Building Regulations. Toughened or laminated safety glass may be required depending on the design. Laminated inner panes can offer added reassurance by holding together if the glass is broken. A reputable supplier will ensure the unit specification is suitable for overhead use rather than treating roof glazing like an ordinary window.
Installation details matter as much as the lantern
Even the best-looking roof lantern relies on the quality of the roof opening and installation. The lantern is normally fitted onto an upstand, which is the raised kerb around the aperture. This detail needs to be correctly sized, level, insulated and fully weathered into the flat roofing system.
Poor detailing can lead to issues that are avoidable: water ingress around the perimeter, cold bridging, uneven sightlines or difficulty achieving a neat internal plaster finish. It is worth agreeing responsibilities early when a builder, roofer and glazing installer are all involved. Everyone should be working to the same opening dimensions, upstand height and roof build-up.
Ventilation is another consideration. A fixed roof lantern provides daylight and views but will not release warm air. In some extensions, opening rooflights or other ventilation measures may be more appropriate, particularly where cooking generates moisture and heat. This depends on the room design, available opening windows and the overall ventilation strategy.
Building Regulations approval may be required for structural alterations and thermal performance. Planning permission is not always needed for a roof lantern on a permitted development extension, but rules vary by property type, location and the scale of the work. Listed buildings, conservation areas and leasehold properties can bring additional requirements. Check before ordering rather than relying on assumptions.
How roof lanterns complement doors and windows
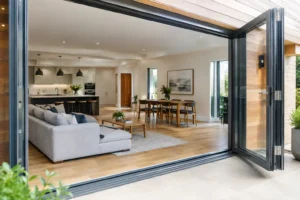
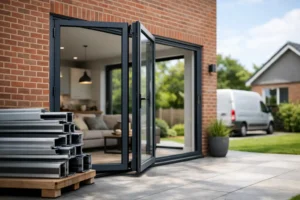
The strongest extension designs use glazing as one coordinated scheme. A roof lantern handles overhead light, while wide patio doors create views and access to the garden. Smarts Visofold 1000 Bifold Doors can open up a large section of wall for entertaining, while a sliding door may suit homeowners who want broad glass panels with minimal interruption to the view.
Matching the frame colour and finish helps the extension feel cohesive. More importantly, coordinate the performance specification. Thermally efficient aluminium doors, insulated roof construction and correctly specified roof glazing should work together to create a comfortable space rather than leaving one element to compensate for another.
Security should be part of the conversation too. Roof lanterns are usually difficult to access, but secure glazing, durable construction and professionally fitted perimeter details still matter. For ground-level doors, high-security locking and strong aluminium profiles provide the reassurance needed for a garden-facing extension.
Questions to ask before requesting a quote
Before comparing prices, establish what is included. Ask whether the quotation covers supply only or installation, the exact external and internal frame colours, glazing type, delivery, VAT and any required trims or finishing components. A low initial figure can look less attractive once glazing upgrades, flashing details or installation are added.
It is also sensible to ask about lead times and who will survey the opening. Bespoke roof lanterns should be manufactured to confirmed measurements, not estimated drawings alone. If your extension is still at the planning stage, a specialist can advise on sensible sizes and specifications before the roof structure is finalised.
A roof lantern should make everyday life in the extension better, not simply add another feature to the roof. When its size, glass and installation are chosen around how you use the room, it can turn the centre of a new space into the place everyone naturally gathers. Smarts Bifold Doors can help homeowners across the UK specify a made-to-measure glazing solution that brings that result within reach.