A tired set of uPVC French doors can make a well-planned kitchen extension feel smaller than it is. In this patio door renovation case study, we look at how replacing a dated garden opening with a made-to-measure aluminium sliding door can improve light, views, security and everyday use of the room – without treating the door as an afterthought.
The project is representative of the questions many UK homeowners face when modernising the rear of their property. The owners wanted clearer views of their garden, easier access for family life and a finish that suited their contemporary kitchen. They also wanted confidence that the new doors would perform through a British winter, not simply look good on installation day.
The Brief: More Light Without Losing Comfort
The property was a rear kitchen-diner extension with conventional French doors set within a relatively wide opening. Although the room had roof glazing, the existing doors divided the garden view into small sections and the central mullion interrupted sightlines from the kitchen island. Opening both leaves created a reasonable route outside, but the doors swung into the room and competed with furniture placement.
The homeowners did not need a fully open wall for entertaining every weekend. What they wanted was a generous, practical opening for daily use, with slim aluminium frames and large glass areas that would make the garden feel connected to the kitchen all year round.
That distinction shaped the specification. Bifold doors are an excellent choice where the priority is opening up most of the aperture. For this renovation, however, a sliding patio door offered the better balance. Its panels move on their own track rather than folding into the room or out over the patio, while the fixed glazed areas preserve broad views even when the door is closed.
Patio Door Renovation Case Study: Choosing the Right System
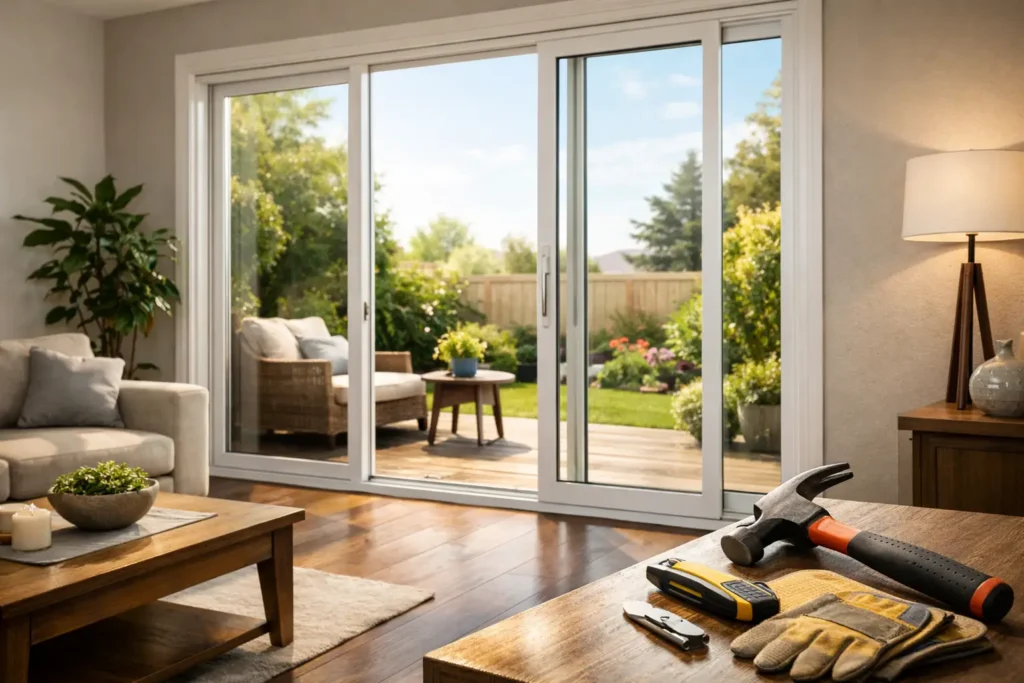
After reviewing the opening dimensions, desired panel layout and sightlines, the preferred option was a two-panel aluminium slider, with one sliding sash and one fixed panel. This arrangement gave the household a wide, simple access point to the garden while keeping frame lines to a minimum.
A system such as the Smarts Visoglide Plus sliding door is well suited to this type of project. It combines a contemporary aluminium profile with the strength needed for larger glazed panels. Aluminium also allows for slimmer frames than many older door systems, helping the glazing do more of the visual work.
The decision was not based on appearance alone. The homeowners considered a three-panel configuration, which can create an even wider opening in the right aperture. However, it would have introduced an additional vertical meeting line and was unnecessary for the way they used the space. Bespoke patio doors should follow the room, the opening and the household’s routine, rather than a one-size-fits-all design trend.
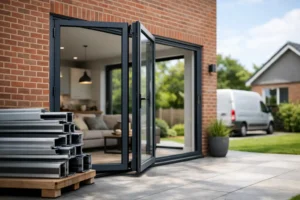
The final specification included anthracite grey frames externally to complement the extension’s roof trims, with a coordinated finish internally for a consistent architectural look. A low threshold was selected to create an easy step between the kitchen floor and patio. This is especially valuable where young children, older relatives or regular outdoor dining are part of the brief, although the threshold detail must always be planned carefully to manage weathering and drainage correctly.
Survey First, Then Manufacture
The most valuable stage of a patio door replacement is often the least visible: the survey. Before the doors are manufactured, the installer needs to confirm far more than the width and height of the opening. Structural support above the opening, floor levels, cavity details, plaster finishes and the patio’s external fall all affect how the finished installation will perform.
In this case, the existing opening had a slight variation in level across its width. Left unaddressed, that could affect door operation and the appearance of the frame line against the finished floor. The survey allowed the installation team to plan packers, sealing details and threshold positioning so the sliding sash would run correctly and the internal finish would remain neat.
The glazing specification was equally important. Modern aluminium doors use a thermal break within the profile, separating the internal and external sections of metal to reduce heat transfer. Combined with energy-efficient double glazing, this helps create a more thermally efficient barrier at the rear of the home. It does not mean glass performs exactly like a fully insulated wall, but it is a significant improvement on older, poorly sealed doors.
The homeowners also chose glazing with appropriate safety performance for a door location. Patio door glass must be specified with the relevant safety requirements in mind, particularly in lower-level and high-impact areas. A professional installation should also account for Building Regulations, including the requirements that apply to replacement glazing and thermal performance.
Installation Day: What Changed in Practice
The old doors were removed carefully, with the opening prepared before the new aluminium frame was positioned. Getting the frame level, square and securely fixed is essential. Sliding doors are engineered systems with precisely aligned tracks, rollers and locking points. A small error at installation can compromise smooth operation, weather resistance and the overall finish.
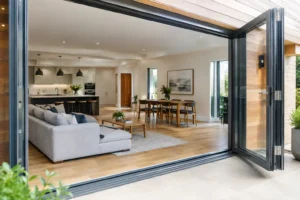
Once the frame was fitted and glazed, the transformation was immediate. With less visible frame and no central pair of opening doors projecting into the kitchen, the garden became a stronger part of the room’s outlook. Daylight reached further across the floor, especially in the morning, and the kitchen felt calmer because the main view was no longer broken into narrow sections.
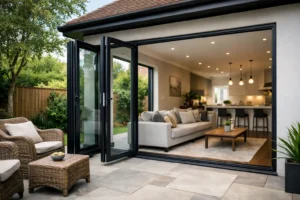
The practical gain was just as noticeable. One sliding panel gave direct access to the patio for taking food outside, letting the dog into the garden or moving between indoor and outdoor seating. There was no need to hold back a swinging door or reorganise furniture around its arc.
Security was a central part of the renovation, not an optional extra. Quality aluminium patio doors use multi-point locking, secure handles and toughened safety glazing where required. Homeowners should ask how the specific system locks, what hardware is included as standard and whether the proposed configuration meets the security expectations for their property. Attractive slim frames should never come at the cost of reassurance.
The Result After Living With the Doors
The most successful renovation outcomes are often the ones homeowners notice every day without thinking about them. In this home, the wider glass area made the kitchen-diner feel more open on overcast afternoons, while the clean sliding action made garden access easier during meals, school mornings and summer gatherings.
There were sensible compromises. A two-panel sliding door does not open the entire aperture in the way a multi-panel bifold can. If the family had regularly hosted large gatherings and wanted the kitchen and patio to become one continuous entertaining area, a system such as Smarts Visofold 1000 Bifold Doors may have been the stronger choice. Equally, where maximum glass and particularly refined sightlines are the priority, a higher-specification option such as the Cortizo COR Vision Plus Sliding Door may suit the design brief.
For this household, the chosen patio door delivered the right answer: a large, permanently visible garden view, dependable everyday access and an aluminium finish designed for long-term performance. The project also demonstrates why replacing doors is not simply a matter of choosing a colour and measuring an opening. Panel configuration, threshold height, glazing, drainage, security, structure and installation quality all matter.
Planning Your Own Patio Door Renovation
Start with how you want the room to work, not with a product photograph. Consider whether you value a fully opening wall, uninterrupted views, furniture-friendly access or a particular frame style. Then assess the opening itself, including its size, the available structural support and the relationship between internal floor finishes and the outside patio.
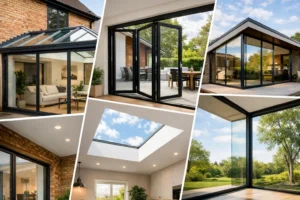
It is also worth thinking beyond the immediate project. A patio door that complements replacement windows, a roof lantern or a flat roof light can give an extension a more considered finish. Matching sightlines and frame colours across glazing products creates a stronger result than treating each element separately.
A detailed quotation and survey give you the clearest route to a door that looks right, fits correctly and performs as expected. Smarts Bifold Doors can help homeowners compare bespoke aluminium sliding and bifold door options, with nationwide supply and installation or a supply-only service for managed projects. The best patio door renovation is the one that makes your home easier to enjoy every ordinary day.