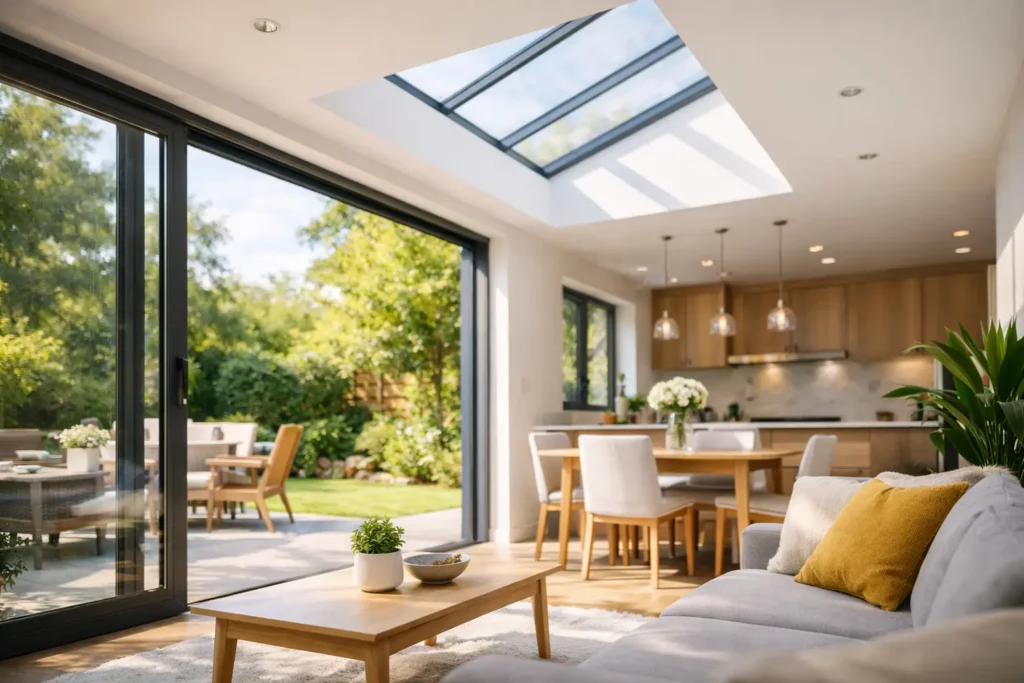
A bright extension is not simply a room with more glass. It is a carefully planned space where daylight reaches the places you use most, views feel generous, and the temperature remains comfortable through a British winter as well as on a sunny afternoon. Knowing how to design brighter home extensions means making the glazing strategy part of the design from the first sketch, rather than adding doors and roof lights once the build is underway.
For many homeowners, the goal is a kitchen-diner that feels connected to the garden, a family room with more usable floor space, or a rear extension that transforms a dark ground floor. The right combination of roof glazing, slim-frame aluminium doors and a considered internal layout can make that transformation feel genuinely architectural.
Start with the direction of the light
Before choosing a door configuration or roof lantern, look at the orientation of the extension. South-facing rooms receive the strongest light for much of the day, which can be excellent in winter but may need careful solar control in summer. East-facing extensions are bright in the morning, while west-facing rooms gain warmer afternoon and evening light. North-facing extensions receive softer, more consistent daylight, but often benefit most from overhead glazing.
This is where a one-size-fits-all design can disappoint. A fully glazed south-facing rear wall may look impressive on a plan but can become uncomfortably warm without shading, suitable glass specification and ventilation. A north-facing kitchen extension may feel dramatically brighter with a roof lantern positioned over the central dining area, even if the rear doors are a more modest size.
Your architect, builder or glazing specialist should assess neighbouring properties, mature trees, roof overhangs and boundary walls too. These can cast more shade than the compass direction suggests. A site visit and an honest discussion about how you intend to use the room will produce better decisions than simply choosing the largest possible panes.
Design brighter home extensions from the roof down
Vertical glazing brings in light from one direction. Roof glazing captures daylight from above, allowing it to travel deeper into the extension and brighten the middle of the room. This is particularly valuable in wide open-plan spaces, where the area furthest from the garden-facing doors can otherwise feel flat or gloomy.
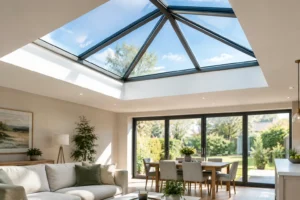
A flat roof light is a strong choice when you want a clean, minimal external profile and a broad pool of overhead light. It works especially well above a kitchen island, dining table or circulation area. A roof lantern adds height and visual presence, making it ideal for larger extensions where you want the ceiling to become a feature in its own right.
Placement matters as much as size. Positioning roof glazing above the darkest part of the plan is usually more effective than grouping it near already bright bifold or sliding doors. Consider what sits below it: natural light over a worktop or dining space has more practical value than light falling mainly onto a walkway.
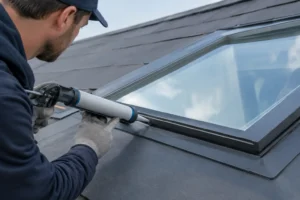
Specify thermally efficient roof glazing with the same care you would give to doors and windows. The glass, frame construction and installation details all affect heat loss, solar gain and the risk of condensation. A high-quality unit should provide a bright, open feel without making the room hard to regulate.
Use larger openings without losing the view
Garden-facing doors often define a modern extension. They can create a wide visual connection to the outside, bring daylight into the room and make entertaining easier when the doors are open. The best option depends on how you use the opening, not only on the appearance you want.
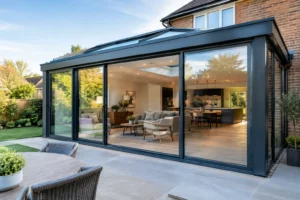
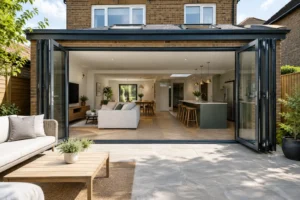
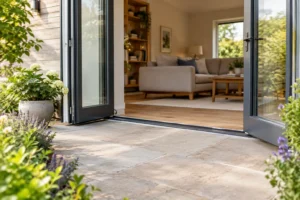
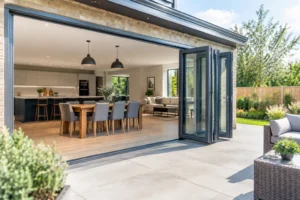
Aluminium bifold doors are a practical choice where you want to open up most of the aperture. When folded back, they create a broad, flexible transition between kitchen, dining area and patio. Systems such as Smarts Visofold 1000 Bifold Doors offer bespoke panel arrangements, colours and hardware choices, allowing the design to suit both the opening and the property.
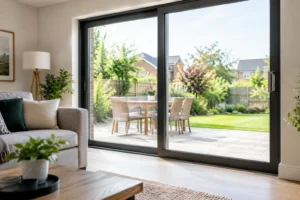
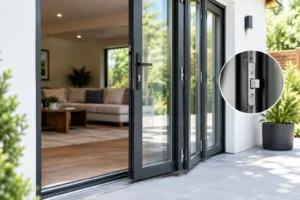
Sliding doors are often the better answer where uninterrupted views are the priority. Their large glass panels and slim sightlines can make a garden feel like part of the room, even with the doors closed. A Smarts Visoglide Plus sliding door, for example, can suit a contemporary extension where a wide glazed elevation is desired but only part of it needs to open day to day.
Neither option is automatically superior. Bifolds offer a more open aperture; sliders typically provide fewer vertical frame lines. Consider furniture layout, the route to the garden, the size of the opening and whether you will use the doors mostly closed or open. A well-designed fixed glazed panel beside an opening section can sometimes give more daylight and a better view than filling every section with moving panels.
Keep frames slim, but specify performance properly
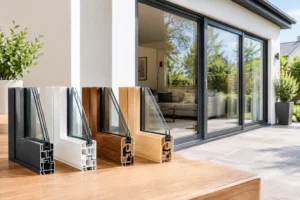
Aluminium is popular in extensions because it is strong enough to support large glazed areas with comparatively slim frames. That means more glass, cleaner lines and more visible daylight. It is also durable and available in a wide choice of colours, from contemporary anthracite grey to softer heritage-inspired finishes.
However, brightness should never come at the expense of thermal performance or security. Choose aluminium systems with a thermal break, combined with energy-efficient double or triple glazing suited to the orientation of the room. The thermal break reduces heat transfer through the frame, helping the extension stay warmer in colder months and more comfortable across the year.
Glass specification deserves a proper conversation rather than a quick tick-box decision. In a sunny position, solar-control glass can help reduce overheating while still admitting good levels of light. In overlooked locations, obscured or carefully positioned glazing may protect privacy without closing off the room. Safety glass is also required in critical locations, including low-level glazing and doors.
Top-of-the-range security should be built into the project. Multi-point locking, quality cylinders, secure hinges and properly engineered frames give reassurance without compromising the contemporary finish.
Plan the layout around daylight, not just floor area
An extension can have excellent glazing and still feel poorly lit if tall cabinets, bulky furniture or solid internal walls interrupt the flow of light. Place the functions that benefit most from daylight close to the glazed elevations. A dining table by the garden doors, a reading chair beneath a roof light or a kitchen island under a lantern makes the most of the investment.
If the existing rear room is dark, consider whether an internal opening can be widened. Removing or reducing a dividing wall, where structurally appropriate, allows borrowed light to reach further into the original house. This often has a bigger impact on the ground floor than adding another small window to the extension itself.
Light-reflective finishes also help, but they do not need to mean an all-white room. Pale timber, warm stone, soft neutral paint and matt cabinetry can bounce daylight around without making the space feel clinical. Darker colours can still work beautifully on a feature wall or lower cabinets, particularly when overhead glazing provides strong illumination.
Build in ventilation and control from the outset
A bright room should also be easy to live in. Opening roof lights, trickle ventilation where required and practical door openings help release warm air and improve everyday comfort. In highly glazed spaces, ventilation is not an afterthought; it is part of the design.
Think about glare too. Low evening sun through west-facing doors can make a dining area difficult to use at certain times of year. Integrated blinds, external shading, planting or a pergola may be appropriate depending on the design and planning context. The aim is not to block light, but to make it more usable.
Building Regulations will influence the final specification, including energy efficiency, ventilation, safety glazing and structural requirements. Experienced suppliers and installers can help ensure that the glazing package works with the wider build, rather than creating delays or costly changes later.
Make the garden part of the room
The view beyond the glass has a major effect on how bright and spacious an extension feels. A tidy patio, considered planting and a clear route from inside to outside make the eye travel further, increasing the sense of depth. Aligning floor finishes, or selecting complementary tones inside and out, can strengthen that connection without requiring an exact material match.
Avoid placing large sheds, bins or dense planting directly in front of the main glazed opening. If privacy is needed, use layered planting or screens positioned to retain sightlines and daylight. The best extensions feel open because every element, from the roof light to the patio threshold, has been considered together.
For a tailored glazing design, Smarts Bifold Doors can provide bespoke aluminium doors, roof glazing and windows for nationwide supply or installation. Begin with the light your home already receives, then choose products that improve it without compromising comfort, security or the way your family uses the space.