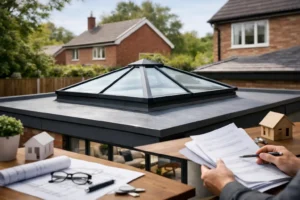
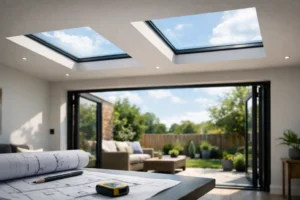
A roof lantern can change the feel of a kitchen extension in a single decision, bringing daylight into the centre of the room rather than only through the rear doors. But before choosing frame colour, glazing specification or size, this roof lantern planning permission guide explains the question that can affect your project timeline: do you need consent at all?
For many homes in England, a roof lantern can be installed under permitted development rights. That is not an automatic yes. The answer depends on whether it is being fitted to an existing roof or a new extension, how far it projects, the property type and whether planning restrictions apply locally.
When a roof lantern may not need planning permission
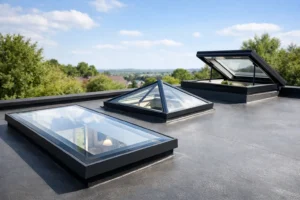
A roof lantern is often treated as an alteration to a roof. On a typical house in England, it may fall within permitted development where it meets the relevant limits. In practical terms, the lantern should not project more than 150mm above the existing roof plane, and it must not sit higher than the highest part of the existing roof.
Where the lantern is part of a new flat-roof extension, the extension itself must also be lawful under permitted development rules. Its footprint, height, proximity to boundaries and the amount of garden already covered by buildings all matter. A lantern that looks modest on a drawing can still cause an issue if the extension is already close to a permitted development height limit.
This is why the overall design should be considered first. A well-proportioned lantern can deliver a brighter, more open living space without unnecessarily increasing the height or complexity of the build.
Roof lantern planning permission guide: the checks to make
Permitted development rights are useful, but they come with conditions. Check the following before ordering a bespoke roof lantern or starting building work.
Is your property in England and does it have permitted development rights?
The commonly quoted rules are principally for houses in England. Planning systems and permitted development allowances differ in Wales, Scotland and Northern Ireland, so homeowners there should speak to their local planning authority before relying on English guidance.
Even in England, rights may have been removed or restricted by an Article 4 direction, a planning condition attached to an earlier consent, or the status of the building. Flats and maisonettes do not have the same householder permitted development rights as houses.
Is the home listed, or in a protected area?
Listed buildings need listed building consent for works that affect their character, and this can include changes to the roof. A roof lantern may be appropriate on a sympathetic rear extension, but the design, visibility and heritage impact need careful consideration.
Conservation areas, National Parks, the Broads, Areas of Outstanding Natural Beauty and World Heritage Sites can also have tighter controls. In designated land, a proposal that would usually be straightforward may require a formal planning application. Do not assume that a rear-facing lantern is exempt simply because it cannot be seen from the street.
How high will the lantern sit?
Measure from the existing roof surface to the highest point of the proposed lantern, including the upstand and any kerb details. The 150mm projection limit is a key point for roof alterations under permitted development.
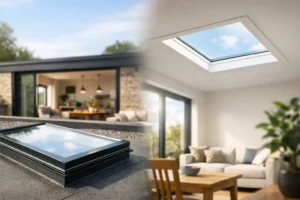
Low-profile aluminium roof lanterns can be particularly helpful where height is tight. Slim, thermally broken frames keep sightlines refined while allowing the rooflight to sit neatly within the flat roof build-up. However, a smaller projection does not remove the need to check the extension height and all other planning conditions.
Is it on a side-facing roof slope?
If a rooflight is installed in a side elevation roof slope, permitted development conditions can require obscure glazing and non-opening sections below 1.7 metres from the floor of the room. This is mainly about protecting neighbours’ privacy. It is less likely to affect a lantern centred on a rear flat-roof extension, but it is relevant to certain side-return and loft conversion designs.
Could it affect a neighbour?
Planning is not only about measurements. Overlooking, loss of privacy and visual impact can all be considered where an application is needed. A lantern above a single-storey rear extension will often be less intrusive than a raised roof form, yet a large glazed structure close to a boundary deserves a sensible conversation with neighbours before work starts.
Planning permission and Building Regulations are separate
One of the most expensive mistakes is assuming that permitted development means no approvals are needed. Planning permission controls the acceptability of development. Building Regulations control how the work is designed and built.
A new roof lantern or flat rooflight will normally need Building Regulations compliance, particularly when it forms part of an extension or replaces a significant section of roof. The work must be assessed for structural support, weathering, insulation, ventilation, safety glazing and fire performance where relevant.
Part L is especially important for glazed roof areas. More glass brings more daylight, but it also affects heat loss and solar gain. A quality aluminium system with a thermal break and energy-efficient glazing helps maintain comfort throughout the year. The final specification should suit the room orientation, lantern size and amount of existing glazing, rather than simply choosing the largest possible glass area.
Safety glass is also essential in critical locations. Your installer, builder or Building Control body should confirm the correct glass specification and make sure the roof structure can carry the lantern safely. A roof lantern is not a decorative item placed on top of a roof – it is a glazed element that must integrate properly with the structure and waterproofing.
When a formal application is the sensible route
Apply for householder planning permission if the lantern or extension exceeds permitted development limits, if local restrictions remove those rights, or if the property is listed or otherwise subject to special controls. It can also be the best route where the design is deliberately ambitious and you want a clear decision before committing to manufacture.
If you believe the project is permitted development but want formal reassurance, a Lawful Development Certificate is often worthwhile. It is not compulsory, but it provides written confirmation from the local planning authority that the proposal is lawful. That can be useful when selling the property, arranging finance or responding to questions from a future buyer’s solicitor.
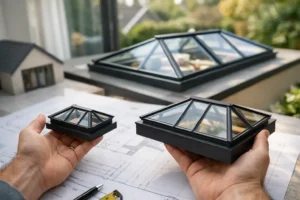
Submit accurate drawings with dimensions, roof levels, site location and material details. For a roof lantern, show the existing and proposed elevations and sections clearly. Vague plans make it harder for the authority to assess the true projection and relationship to the roof.
Design choices that make approval and performance easier
A roof lantern should look intentional, not like an afterthought. Keep the frame proportionate to the extension and position it where it will light the working part of the room. In many kitchen-diners, placing it above an island or dining table brings light away from the perimeter glazing and makes the whole space feel more balanced.
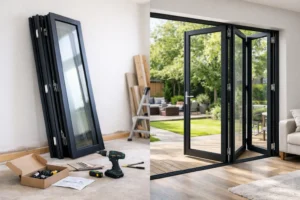
Dark grey and black aluminium frames remain popular for a contemporary finish, particularly alongside aluminium bifold or sliding doors. Matching a lantern to doors such as Smarts Visofold 1000 Bifold Doors can create a considered glazed rear elevation, but colour is only one part of the decision. Consider solar control glass for south- or west-facing rooms, as well as the roof build-up, opening arrangement and access for future cleaning.
A fixed lantern offers clean lines and strong thermal performance. Opening sections can support ventilation, although they add mechanical, electrical and maintenance considerations. In kitchens with existing extract ventilation and generous opening doors, a fixed design may be all that is required. The right solution depends on how the room is used, not just on appearance.
A practical route from idea to installation
Start with a measured survey of the existing roof and proposed extension. Establish whether the project falls under permitted development before finalising sizes, because altering a bespoke lantern later can delay the build and add cost.
Next, confirm the structural and thermal design with your builder or installer, then obtain Building Regulations approval through the appropriate route. Order the lantern only when the opening size, roof finish and lead times are coordinated. Good detailing around the upstand, flashing and roof membrane is every bit as important as the glass above it.
If there is any uncertainty over local policy, designated land or past planning conditions, ask the local planning authority for advice or apply for a Lawful Development Certificate. A bright extension should be a long-term improvement to your home, and a little certainty before installation helps keep it that way.