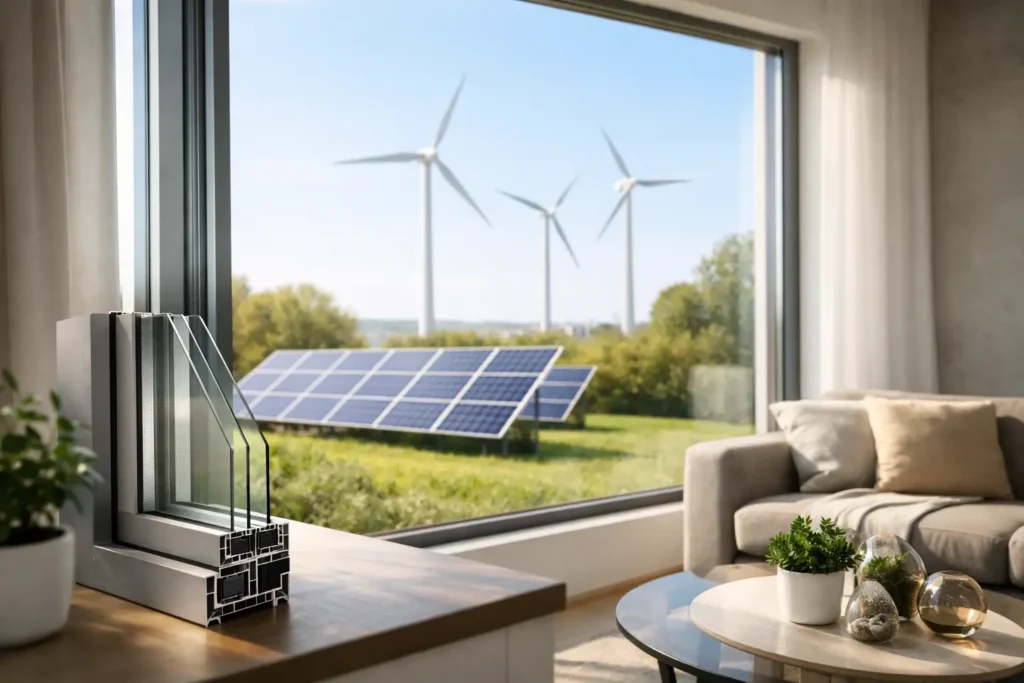
A new set of doors or windows can transform how a room feels, but the environmental decision is not as simple as choosing the lowest U-value. Low carbon glazing considers the whole picture: the energy used to make the frame and glass, how far products travel, how long they last, and the heating energy they can help save once fitted.
For UK homeowners planning an extension, replacing tired windows or opening a kitchen onto the garden, the best result is usually a carefully specified aluminium system with thermally efficient glazing. It should suit the property, meet Building Regulations and remain a high-performing part of the home for decades.
What does low carbon glazing mean?
Low carbon glazing describes doors, windows and roof glazing selected to lower their overall carbon impact. That impact has two parts. Embodied carbon is generated before the product is installed, through extracting materials, manufacturing glass and aluminium, transport, and construction work. Operational carbon is linked to the energy a home uses afterwards, particularly for heating and, in some spaces, cooling.
Glass manufacture is energy intensive, and aluminium also requires significant energy to produce. That does not automatically make aluminium a poor choice. Aluminium is exceptionally durable, can be recycled repeatedly, and is well suited to slim, strong frames that carry large panes of glass. The key is to assess the system as a whole rather than judge it by one material or one headline figure.
A glazing upgrade with poor thermal performance may increase heat loss for many years. Equally, specifying an oversized expanse of glass without considering orientation, shade or ventilation can cause uncomfortable summer overheating. Lower carbon choices come from getting both sides of the equation right.
Start with performance that suits the opening
A low U-value indicates slower heat transfer through a window or door. It is an essential comparison point, but ask whether the figure applies to the glazing unit alone or the complete product. A whole-window or whole-door U-value includes the glass, frame and edge details, so it gives a more realistic indication of installed thermal performance.
For most replacement and extension projects, double glazing with a low-emissivity coating, warm-edge spacer bars and an inert gas fill offers an excellent balance of performance, weight and value. Triple glazing can reduce heat loss further, particularly on very exposed elevations or in highly insulated new-build projects. However, it adds cost and weight, and it can reduce useful solar gain. It is not automatically the lowest carbon option for every home.
The right specification depends on the opening size, house orientation and how the room is used. A large north-facing bifold door has different priorities from a west-facing roof lantern above a kitchen. A specialist should consider solar gain, shading, ventilation and the existing fabric of the building, not simply recommend the same glass throughout.
Do not overlook solar control
South- and west-facing glazed extensions are often bright and enjoyable for much of the year, yet they can become too warm in summer. Solar-control glass reduces the amount of solar energy entering the room while maintaining good daylight levels. This can lessen the need for blinds, fans or air conditioning, which matters as UK summers become warmer.
There is a trade-off. Glass that blocks more solar energy may also limit free warmth in colder months. External shading, roof overhangs, opening rooflights and well-positioned ventilation can sometimes provide a better overall answer. The goal is a room that stays usable year-round, rather than glass with an impressive number on a specification sheet.
Why aluminium can support a lower carbon upgrade
Aluminium frames are valued for their strength, clean sightlines and resistance to weathering. They allow wider glass areas and larger door panels without the bulk often associated with other materials. For homeowners, that means better views of the garden and more natural light without compromising the structural demands of a large opening.
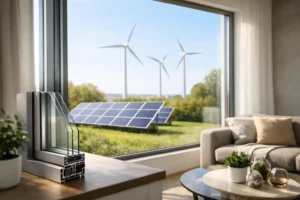
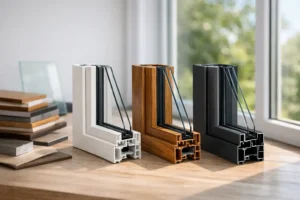
Modern aluminium doors and windows use a thermal break. This insulating section separates the inner and outer aluminium profiles, reducing the path through which heat can travel. Combined with energy-efficient glazing, it helps deliver the thermal performance expected from a quality contemporary installation.
Durability is equally relevant. A bespoke aluminium bifold, sliding door or casement window should provide long service when it is correctly manufactured, installed and maintained. Powder-coated finishes do not need routine painting, while aluminium does not rot, swell or warp in the way some materials can. A product that does not need premature replacement avoids another cycle of manufacture and fitting.
When comparing quotations, ask about recycled content where available, the manufacturer’s environmental information, the expected service life and whether the frame can be recycled at end of life. These questions encourage meaningful comparisons without reducing a major home investment to one claim.
Choose glass and frames as one system
The most successful low carbon glazing specification is balanced. A high-performance sealed unit needs an equally capable frame, accurate fabrication and a properly prepared opening. Small gaps, poor sealing or incorrect packers can undermine the benefits of premium glass.
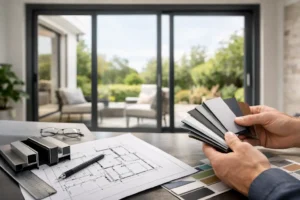
For a garden extension, a system such as Smarts Visofold 1000 Bifold Doors can be configured with energy-efficient glass, appropriate thresholds and panel arrangements to fit the available space. Where a broad uninterrupted view is the main aim, a sliding system such as the Smarts Visoglide Plus sliding door may be more suitable. Sliding doors generally keep more fixed glass in place, while bifolds can create a wider open connection when stacked back. Neither is inherently the greener option – the right choice depends on how you will use the opening.
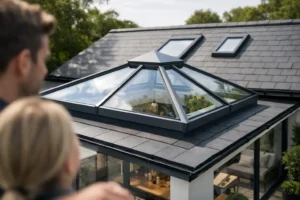
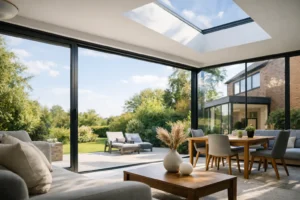
The same principle applies above head height. Flat roof lights and roof lanterns can bring daylight deep into a room, potentially reducing reliance on electric lighting. Yet roof glazing receives more direct sun and needs careful consideration of solar control, ventilation and heat loss. Well-designed roof glazing can make an extension feel larger and brighter; badly specified roof glazing can make it difficult to regulate.
Installation affects carbon and comfort
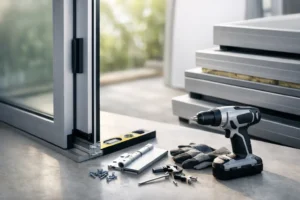
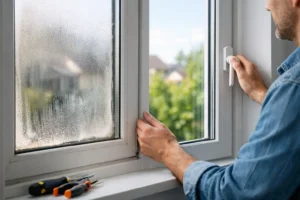
A product’s published performance is achieved only when installation is carried out to a high standard. Correct measuring, level thresholds, insulated perimeter detailing and durable weather seals all influence air leakage, condensation risk and long-term operation.
Replacing windows or doors can also reveal weaknesses in the surrounding structure. An uninsulated cavity, a cold lintel or poor junction between an extension and the original house may still create cold spots. Addressing these details during the project can produce a noticeably more comfortable result than concentrating only on the glass.
For projects requiring Building Regulations compliance, professional advice is particularly valuable. Requirements can vary according to the type of work, whether an opening is being enlarged and the overall design of the extension. Working with an experienced supplier and installer gives homeowners a clearer route from initial survey to compliant finished installation.
Avoid replacing products before their time
Low carbon does not always mean replacement. If existing timber or aluminium frames are sound and the issue is limited to failed seals, draughty hinges or damaged hardware, repair may be the more resource-conscious option. A qualified assessment can establish whether adjustment, new seals or replacement glazing will solve the problem.
Replacement is more compelling when windows are consistently draughty, frames have deteriorated, sealed units have failed across multiple openings, or a renovation requires better access and substantially improved performance. It can also be justified where new doors allow a poorly used room to connect properly with the garden and become part of daily family life.
Be wary of promises that a single change will dramatically cut household carbon. Heating demand is affected by insulation, draughtproofing, boiler or heat pump performance, ventilation habits and how the home is occupied. New glazing works best as part of a considered fabric-first upgrade.
Questions worth asking before you order
Before approving a design, ask for the complete system U-value, not only the centre-pane figure. Confirm the glass build-up, including low-emissivity coatings, spacer bars and any solar-control treatment. Discuss how the room faces, whether it overheats now, and whether vents, opening lights or shading are needed.
You should also establish who is responsible for survey, installation and Building Regulations requirements, along with the product and installation guarantees. For supply-only projects, make sure the installer understands the system and that site dimensions, structural supports and weathering details have been checked before manufacture. Bespoke products are made for the opening, so accurate planning prevents waste, delay and avoidable remakes.
A well-chosen glazing system should make the home warmer in winter, brighter through the day and more connected to the outdoors, without creating a room that is too hot to enjoy in July. Start with how you want the space to perform, then choose the glass, frame and installation standard that can deliver it for the long term.