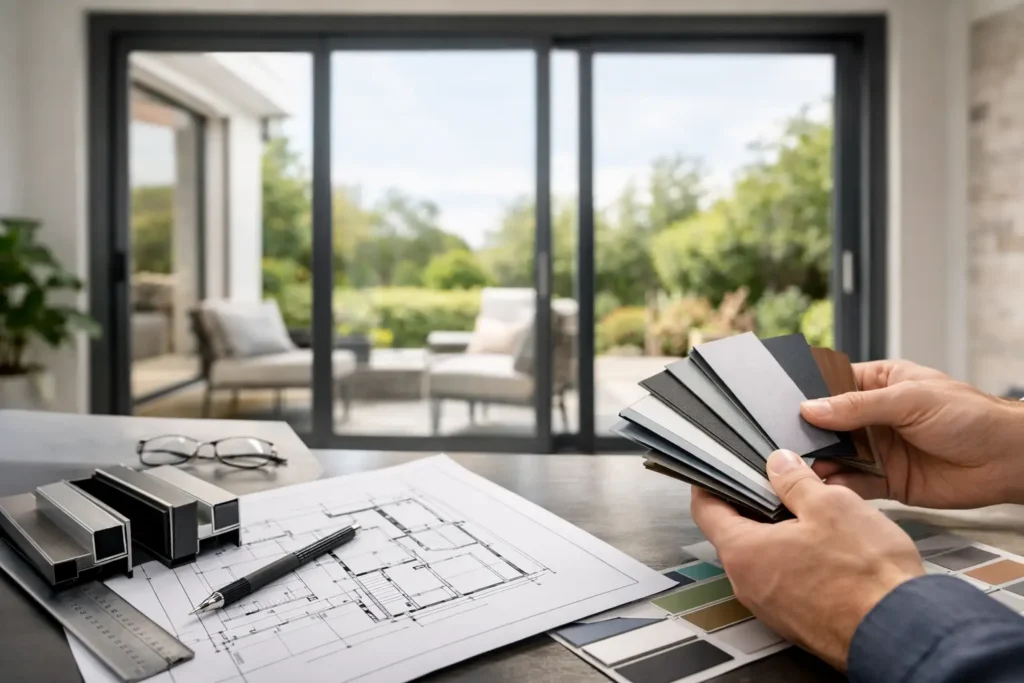
A new rear opening can transform far more than the view. A well-planned aluminium door project brings daylight deeper into the room, creates a more inviting route to the garden and gives an extension or kitchen a crisp architectural finish. The best result, however, starts before you choose a frame colour or count the panels. It starts with the opening, the way you live in the space and the performance you expect year-round.
Start an aluminium door project with the opening
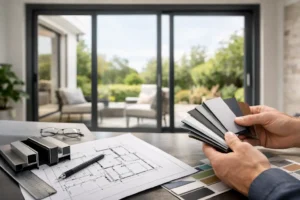
Door designs are often chosen from photographs, but the dimensions and construction of your opening should lead the decision. Measure the structural width and height, then consider where furniture, kitchen islands, radiators and external paths will sit. A wide opening may suit bifolding doors that fold back to one or both sides, while a room with a strong panoramic garden view may benefit more from sliding doors with fewer, larger panes.
The threshold deserves equal attention. A low threshold can make the transition to a patio feel more open and can be particularly useful where accessibility is a priority. It still needs correct support, drainage and weather detailing. Finished floor levels inside and outside affect what is possible, so this should be resolved with your builder and door specialist before the opening is formed.
For extensions and knock-throughs, structural calculations are normally required for the steel or lintel above the doors. Building Regulations also apply to replacement external doors and new glazed openings, covering areas such as structural stability, thermal performance, safety glazing and ventilation. Planning permission is not always needed for a straightforward replacement, but listed homes, conservation areas and certain extensions can have additional restrictions. Checking early avoids choosing a design that later needs to change.
Bifold or sliding doors: choose for everyday use
Bifold doors are a popular choice when the aim is to open up the home to the garden. Their panels concertina to the side, leaving most of the aperture clear when opened. They work especially well for family rooms, extensions and entertaining spaces where that wide-open feeling matters during warmer months.
A system such as Smarts Visofold 1000 Bifold Doors can be configured around the way you use the room. You may prefer a traffic door for quick access without folding back every panel, or an opening arrangement that stacks the panels away from your main seating area. Panel widths, the number of leaves and the direction of opening all influence the finished appearance and practicality.
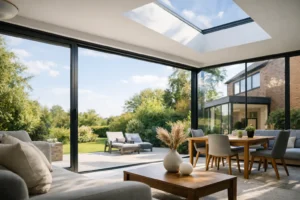
Sliding doors take a different approach. They do not open the full width in the same way, but they offer expansive glass areas and very slim sightlines. This can be the better choice where the view is the priority, where you want fewer vertical frame lines, or where a large fixed pane will bring more light into the room. The Smarts Visoglide Plus sliding door and systems such as the Cortizo COR Vision range are designed for this contemporary, glass-led look.
There is no universal winner. Bifolds offer greater opening flexibility; sliders often offer a more minimal view when closed. The right choice depends on whether you will value open aperture, sightlines, furniture layout or a particular panel arrangement most.
Think about the door when it is closed, too
UK weather means your doors will spend much of the year closed. Look at the sightlines from the kitchen table or sofa, not only the fully opened configuration. Consider the position of handles, whether a traffic door will be used daily, and how the frames align with roof lights, windows and brickwork.
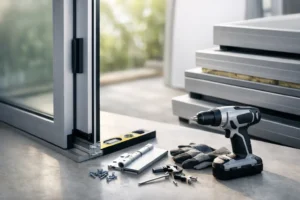
If the doors meet a new patio, make sure the outside level has a suitable fall away from the property. Good installation is not simply placing the frame in an opening. Accurate levels, secure fixings, insulation around the perimeter and correctly designed drainage are all essential to a reliable, weather-tight result.
Thermal performance is about the complete specification
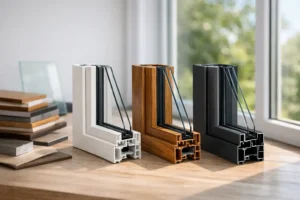
Aluminium is valued for its strength and slim-frame potential, but modern domestic aluminium doors need to work hard thermally too. Quality systems use a thermal break within the profile to reduce heat transfer between the inside and outside faces of the frame. Combined with energy-efficient double or triple glazing, this helps create a more comfortable room and supports compliance with current Building Regulations.
Do not compare products on a glass figure alone. The performance that matters is the U-value for the complete door set, including its frame, glass and configuration. Larger glass areas can improve solar gain and daylight, but the orientation of the property, the type of glazing and any shading will affect comfort. South- and west-facing extensions may benefit from solar-control glass where overheating is a concern, while a shaded north-facing room may have different priorities.
Triple glazing can improve insulation in some specifications, but it also adds weight and may not always be the best-value choice for every project. A correctly specified thermally broken aluminium system with high-quality double glazing can be an excellent solution. Ask for the performance figures relevant to your chosen size and layout, rather than relying on a headline figure from a different configuration.
Security should be designed in, not added later
Large glazed doors can be a major feature of the home, so security needs to be integral to the system. Look for multi-point locking, secure cylinder options, strong hinges or rollers, internal beading where applicable and toughened safety glass in the required locations. Laminated glass may also be worth considering where enhanced security or safety is a priority.
The lock position, handle finish and access requirements should be discussed during the design stage. For example, a busy family entrance may need a practical handle and quick daily operation, whereas garden doors used less frequently may allow a different configuration. Quality hardware should feel positive and dependable, not stiff or awkward, because it will be used thousands of times over the life of the doors.
Make the design work with the rest of the home
Anthracite grey remains a familiar choice, but it is not the only route to a contemporary finish. Aluminium doors are available in a broad choice of colours, and many projects use contrasting internal and external finishes. A darker exterior can complement modern render, brick or cladding, while a lighter internal colour may keep a kitchen or living space feeling airy.
Frame colour is only one part of the specification. Think about the glazing bar layout, handle style, cill detail and how the doors relate to nearby windows. Matching aluminium windows, such as Smarts Alitherm 400 Windows, can give an extension a considered, joined-up finish. In older properties, a carefully selected colour and proportion can allow modern glazing to sit comfortably alongside original features rather than competing with them.
Be realistic about ultra-slim frames. Aluminium can achieve elegantly narrow profiles, but every door system has structural limits, and wider or taller panels may require larger sections. A specialist should help balance the desired sightline with panel weight, wind exposure, glass specification and long-term operation.
Decide early between supply-only and installation
A supply-only aluminium door project can suit experienced renovators with a trusted builder or glazing installer already in place. It gives you flexibility, but responsibility for opening preparation, structural support, fitting and final compliance must be clearly allocated. Small discrepancies in opening size or finished floor levels can become expensive once bespoke doors are in production.
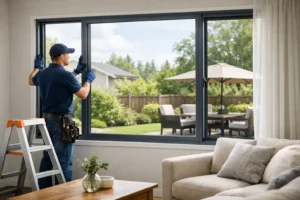
Full installation provides a clearer route for homeowners who want one specialist to survey, manufacture, fit and finish the doors. A proper survey confirms the final sizes, checks the construction and identifies potential issues before manufacture. It is also the right time to agree who will make good internal plaster, external render, flooring and patio details after fitting.
Bespoke aluminium doors are made to order, so avoid placing an order from preliminary architectural dimensions alone. Final measurements should follow the completion of the structural opening and any changes to floor build-ups. This protects the fit, appearance and performance of the finished installation.
Questions to settle before you request a quote
A useful quotation should be based on more than an overall width and height. Be ready to discuss the number of panels, opening direction, internal and external colours, glazing type, threshold preference, handle choice and whether delivery or installation is required. Photographs of the property, plans for an extension and a note of the proposed floor levels can all help produce a more accurate recommendation.
Ask what is included in the price and what sits with other trades. Delivery access, removal of existing doors, structural work, waste disposal, making good and electrical alterations are often separate elements. Clear scope at the start keeps the project moving and makes comparing quotations much easier.
The strongest aluminium door projects do not rely on one dramatic product decision. They bring together an opening that is properly prepared, a door style suited to daily life, efficient glazing, secure hardware and an installation plan that respects the details. If you are planning a renovation or extension, a detailed quotation and professional survey will give you the confidence to choose doors that look right on day one and perform reliably for years to come.