A set of aluminium bifolds can make a kitchen extension feel open to the garden, but a wide opening is not automatically an approved escape route. Can bifolds provide escape in an emergency? They can form part of a safe route out of a home when the overall layout, clear opening, locks and Building Regulations requirements have been properly considered. The door system alone is only one part of the decision.
For most homeowners, the practical question is whether bifolds can act as a usable final exit from a ground-floor room. In many projects, the answer is yes. However, where the doors are being relied upon for fire escape, the design should be agreed with Building Control or a qualified designer before the order is placed.
Can bifolds provide escape from a house?
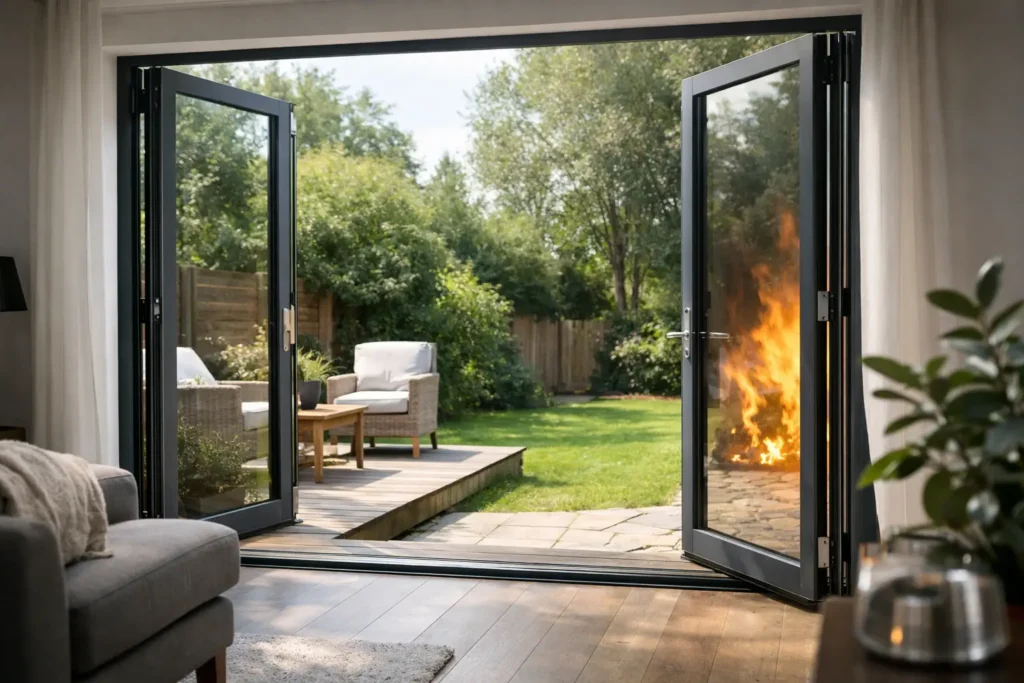
Bifold doors can provide an escape route if they lead directly to a safe external area and can be opened quickly and reliably from inside. They are commonly installed across the rear of a kitchen, dining room or family room, where the garden offers a straightforward route away from the building.
That does not mean every bifold installation has the same role. A door to a patio may be an additional exit, a convenient everyday entrance, or the principal way out from an open-plan extension. The level of scrutiny increases when it is intended to support the escape strategy for the property.
In England, the fire safety guidance most homeowners encounter is Approved Document B. Its requirements depend on the type of work, the storeys in the property, room layout, travel distances and whether there is a protected route to the main entrance. Wales, Scotland and Northern Ireland have their own requirements and guidance. Building Control can confirm what applies to your individual scheme.
A typical rear bifold installation is most suitable where occupants can reach it without passing through a high-risk area and step out into a garden, side passage or other clear place of safety. If the only exit from a room would be through the kitchen cooking area, for example, that may affect the assessment. Fire is not just about getting through a door quickly. It is about having a route that remains usable long enough to get outside.
What makes a bifold door practical for emergency escape?
The most useful measure is the clear opening, not the overall width shown on a quotation. A five-panel set might span several metres, but the first opening panel and the way the leaves stack determine the space available for someone leaving in a hurry. A well-planned traffic door can provide convenient daily access, while opening the full set gives the wide garden connection homeowners want.
For an escape route, consider the opening in its real, fully open position. Do stacked panels sit safely to one side? Could garden furniture, planters or an external step narrow the way? Is there enough room to operate the handle without moving a dining table or sofa? These details are easy to overlook on a drawing and can make a significant difference in use.
The threshold deserves the same attention. Low thresholds create a cleaner transition between inside and out and can improve access for pushchairs, wheelchairs and people with reduced mobility. Yet the external ground level, drainage and weathering must be designed correctly. A threshold that looks flush but allows rainwater to track indoors is not a successful solution.
Glazing specification also matters. Doors in critical locations should use the appropriate safety glass, helping to reduce the risk of injury if glass is impacted. Toughened or laminated options may be specified according to the location and design. A professional survey considers glass, frame, threshold and fixing details together rather than treating the opening as a simple hole in the wall.
Opening hardware and keys
An escape door must be operable from inside without delay. Homeowners should understand exactly how their chosen handles, shootbolts and locking arrangement work before moving in. In an emergency, nobody should be searching for a key that has been left in another room.
This needs to be balanced with security. Modern aluminium bifolds can include multi-point locking, strong cylinders and secure hardware, giving reassurance when the house is closed up. The right internal operation depends on the door location, household needs and security specification. Ask the supplier to explain the arrangement plainly, including how the active leaf opens and whether a traffic door is included.
Bifolds are not usually fire doors
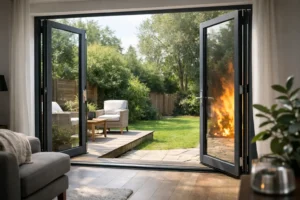
This distinction is essential. Standard external bifold doors are designed to provide security, weather performance, thermal efficiency and a beautiful connection with the outdoors. They are not normally intended to resist fire for a set period in the way a certified fire door would.
Where an opening is within a boundary condition, close to a neighbouring property or part of a compartment wall, fire-resistance requirements can affect what may be fitted. Similarly, an internal door that protects a stair enclosure has a very different function from a rear garden door. Do not assume that an aluminium frame or toughened glass makes a bifold fire-rated.
If fire separation is required, the project may need a specifically tested and certified fire-resisting system, or a different opening arrangement altogether. This is a case for early advice from Building Control, an architect or a fire safety professional, not a last-minute product substitution.
Thermal efficiency should not be compromised
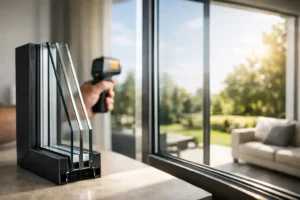
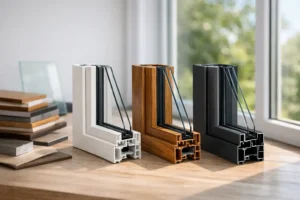
A route out of the house still needs to perform well every day of the year. Quality aluminium bifolds use thermally broken profiles to reduce heat transfer through the frame, combined with energy-efficient double or triple glazing where appropriate. This helps a large glazed opening feel comfortable rather than draughty during colder months.
System choice can influence the balance between sightlines, panel sizes and thermal performance. Products such as Smarts Visofold 1000 Bifold Doors and Smarts Visofold 6000 Bifold Doors can be configured in a range of panel arrangements, colours and opening directions. The best option is not always the widest set or the slimmest frame. It is the configuration that suits the building, how the family uses the room and any requirements set by the project.
For example, a three-panel arrangement with a daily-access traffic door may suit a compact extension where the garden door is opened frequently. A larger opening with panels stacking externally or internally can be ideal for entertaining, provided the stacked leaves do not obstruct the intended route. Your survey and design stage should resolve this before manufacturing begins.
Planning a bifold escape route in an extension
Start with the room plan rather than the door style. Identify the usual route from the furthest occupied point of the room to the outside, then look at what could block it: a kitchen island, furniture, a change in floor level, curtains, blinds or the bifold panels themselves. Consider the route outside too. A narrow passage blocked by bins or a locked side gate may limit the value of a garden exit.
Open-plan extensions need particular care because the kitchen, dining and living areas often share one large space. The layout can be excellent for family life, but it changes how escape is considered. Depending on the property, a protected hallway and front door may remain the principal route, with bifolds offering a valuable additional exit. In other designs, the rear doors may form part of the agreed solution.
Do not wait until installation week to ask this question. If Building Control needs changes to the arrangement, panel split, threshold detail or glazing specification, resolving them before manufacture protects the programme and avoids unnecessary cost.
Choose advice that accounts for the whole opening
A bespoke bifold door should be specified around more than appearance. At Smarts Bifold Doors, this means considering the opening direction, panel configuration, practical access, thermal performance, security hardware and installation detail alongside the finish you want for your home.
If you want bifolds to serve as more than a garden feature, make escape part of the initial conversation. A clear route, correctly planned hardware and the right professional guidance will give you a door that feels exceptional every day and remains reassuring when it matters most.