A new set of bifold doors can turn a kitchen extension into a brighter, more sociable room, but the best result starts long before the doors are fitted. The homeowner questions about bifolds we hear most often are rarely just about appearance. They are about warmth in winter, security, planning rules, practical access to the garden and whether the investment will still feel right in ten years’ time.
Aluminium bifolds are made to suit the opening, the property and the way you use the space. That flexibility is a major advantage, but it means a few early decisions deserve proper consideration.
Are bifold doors right for my home?
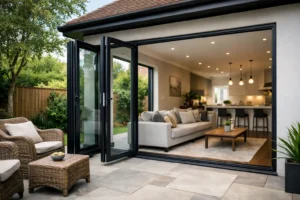
Bifolds are particularly effective where you want to open up a wide section of wall. When folded back, the panels stack neatly to one or both sides, creating a much more open connection between your home and patio, decking or garden. They work especially well in rear extensions, kitchen-diners, conservatories and garden rooms where light and easy access matter.
They are not automatically the best answer for every opening. If your priority is a large, uninterrupted view when the doors are closed, a sliding door may be a better fit. Systems such as the Smarts Visoglide Plus sliding door use larger glass panels and fewer vertical divisions, so they can suit a contemporary extension overlooking a garden or wider landscape.
Think about how you will use the doors on an ordinary Tuesday, not only on a sunny weekend. A traffic door within a bifold arrangement gives day-to-day access without needing to fold back the full set. This is often the most practical choice for families, dog owners and anyone regularly stepping outside to the bin, washing line or garden.
How many panels should a bifold door have?
Panel number is dictated by the width and height of the opening, the capabilities of the chosen system and the preferred opening arrangement. A three-panel design can be ideal for a modest opening, while wider extensions may suit four, five, six or more panels. More panels create a wider clear opening once folded, but they also introduce more frame lines when closed.
Where the panels stack matters too. You might choose all panels folding to one side, a split configuration with panels stacking at both ends, or a central opening known as a French-door style arrangement. There is no universal best option. A one-way stack can keep the opening simple, whereas a split stack may create a more balanced look and avoid a large stack sitting beside a key seating area.
A site survey is the point at which these choices become precise. It confirms the available structural opening, finished floor levels, sightlines and any restrictions caused by walls, furniture or external features.
Will aluminium bifolds make my room cold?
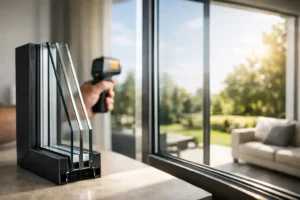
Modern aluminium bifolds are designed for thermal performance. The aluminium frame incorporates a thermal break, which separates the inner and outer sections of the profile to reduce heat transfer. Combined with energy-efficient double or triple glazing, this helps the doors retain warmth and makes the room more comfortable through the colder months.
Performance depends on the whole specification rather than one headline figure. Frame system, glass unit, spacer bars, seals, installation quality and the surrounding wall construction all influence the final result. A well-specified Smarts Visofold 1000 Bifold Door, for example, can provide slim aluminium styling alongside strong thermal performance when configured correctly for the project.
Triple glazing can be worthwhile, particularly on exposed elevations or in a highly insulated extension, but it is not always essential. It adds weight and cost, and the right double-glazed unit may be the more sensible choice for certain homes. Your glazing specification should also consider solar gain. Large south-facing doors bring welcome winter light but can make a room warmer in summer, so solar-control glass may be worth discussing.
Do bifolds cause condensation?
Bifold doors do not create condensation on their own. Condensation forms when warm, moisture-laden indoor air reaches a colder surface. Cooking, showering, drying clothes indoors and limited ventilation are common contributors, especially in a newly extended home while building materials are still drying out.
High-performance glazing and thermally broken frames reduce the likelihood of internal condensation, but ventilation remains essential. Extractor fans, trickle ventilation where appropriate and regular background airflow all help manage moisture. External condensation can occasionally appear on very efficient glass in cool, clear conditions. While it can look surprising, it is often a sign that the outer pane is keeping heat inside rather than allowing it to escape.
Are bifold doors secure?
A quality aluminium bifold system is built with security at its core. Look for multi-point locking, secure hinges, strong locking cylinders and toughened safety glass in locations where it is required. The door should also be manufactured and installed to meet relevant Building Regulations and security expectations for the project.
Security is not only about the lock. A well-made frame, accurately aligned panels and a professional installation all matter. Doors should close smoothly, lock without force and sit evenly within the frame. Poor alignment can affect operation over time, which is why correct fitting and adjustment are as valuable as the specification itself.
For homeowners comparing quotations, ask what hardware is included as standard, rather than assuming every option is equivalent. Top-quality locking and handles should be clear in the proposed specification, alongside glass type and threshold details.
Can I have a low threshold for step-free access?
In many cases, yes. A low threshold can make the route from inside to outside feel more natural and reduce the trip point at the doorway. It is a popular choice for kitchen extensions and homes where accessibility is a priority.
The detail needs careful planning. Drainage, patio levels, weather exposure and the finished internal floor height all affect what can be achieved. A flush-looking transition may require recessed drainage outside and close coordination between the door supplier, builder and landscaper. It is far easier to allow for this before the extension floor and patio are complete than to try to resolve it afterwards.
What colours and finishes can I choose?
Aluminium offers extensive colour flexibility, from familiar anthracite grey and black to white, heritage-inspired shades and more individual architectural finishes. A dual-colour option allows one colour outside and another inside, which can be useful where an exterior needs to complement existing windows while the interior follows a separate kitchen or décor scheme.
Colour should be considered alongside the frame proportions and handles. Dark frames can give a strong contemporary outline and work well against pale walls. Lighter finishes can make a room feel softer and may suit traditional properties or shaded elevations. The right choice depends on the property, rather than a trend alone.
Do I need planning permission for bifold doors?
Replacing an existing door or window opening does not usually require planning permission, but creating a new opening, changing the rear elevation or fitting doors as part of an extension can be different. Listed buildings, conservation areas and properties subject to specific planning conditions need particular care.
Building Regulations are a separate consideration. They can apply to structural alterations, thermal performance, safety glazing and ventilation. If steelwork is needed above a new opening, the builder and structural engineer must determine the correct support before any doors are ordered. Never size a bespoke bifold based solely on architectural drawings when the structural opening has not been confirmed on site.
Should I choose supply-only or installation?
Supply-only is a strong option for experienced renovators working with a trusted builder or installer. It can give you more control over programme and coordination, provided the installation team understands aluminium glazing systems and has accurate installation information.
A full supply-and-install service can offer greater reassurance for homeowners managing multiple trades. Responsibility for survey, manufacturing dimensions, fitting and final adjustment is more clearly joined up. Smarts Bifold Doors can support both routes nationwide, allowing the service to reflect the demands of the project rather than forcing a one-size-fits-all approach.
What should I ask for in a bifold quotation?
A useful quotation should be detailed enough to compare properly. It should identify the frame system, overall size, panel configuration, opening direction, colour inside and out, glazing specification, threshold, handle finish and whether delivery, survey or installation are included. It should also make clear any work that sits outside the door package, such as structural alterations, plastering, electrics, making good and external drainage.
The lowest figure is not always the lowest final cost. A less detailed quote can leave important choices to be added later. A clear specification gives you confidence that the doors will look, perform and operate as expected once they are in your home.
The most successful bifold projects are planned around everyday living: where people walk, how the garden is used, where sunlight falls and what the room needs to feel like in every season. Start with those answers, then let the right configuration and specification follow.