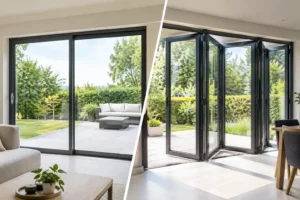
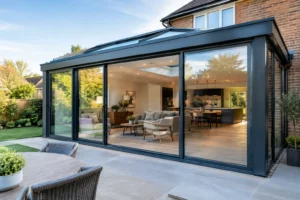
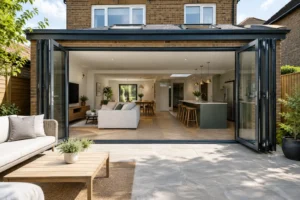
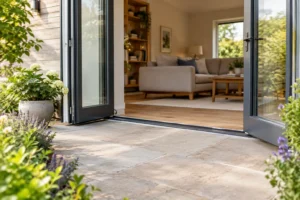
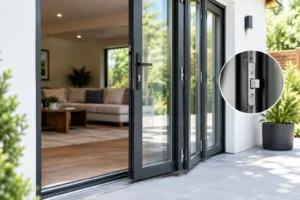
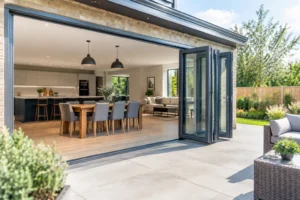
A bifold that looks right on a showroom wall can feel awkward once it is fitted in a busy family kitchen. That is why choosing the best aluminium bifold configurations is less about copying a photo and more about matching the door layout to how you live, move and use the space every day.
For most homeowners, the real decision is not whether to have bifolds at all. It is how many panels to choose, where they should stack, whether you need a traffic door, and how the opening will work with furniture, garden access and the shape of the room. Get those details right and the result feels natural, practical and well resolved. Get them wrong and even a high-quality system can become frustrating.
What makes the best aluminium bifold configurations?
The best configuration is the one that suits the opening, the room and the way you will use it in all seasons. A three-panel setup may be ideal for a modest extension where you want a generous opening without overcomplicating the design. A five or six-panel arrangement can suit a wider rear elevation, but only if there is enough wall and floor space for the panels to stack neatly.
This is where aluminium has a clear advantage. Because the frames are strong and comparatively slim, you can create wider glazed areas without the bulk that comes with other materials. Systems such as Smarts Visofold 1000 Bifold Doors and Schuco ASFD75 Bifold doors are popular for exactly that reason. They give homeowners flexibility in size and layout while maintaining the contemporary, light-maximising look that most extensions and renovations aim for.
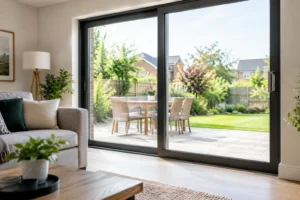
That said, more panels do not always mean a better result. Every extra panel adds frame lines, hinges and stacking requirements. If your priority is the clearest possible view, a sliding option may sometimes be worth considering instead. If your priority is opening up as much of the aperture as possible, bifolds often remain the stronger choice.
Choosing the right panel number
Panel count has a big impact on both appearance and usability. In smaller openings, three panels are often the sweet spot. They provide a wide opening, keep sightlines relatively clean and avoid an overly busy look. This configuration is common in kitchen diners and compact extensions where space matters.
Four-panel designs work well on medium-width openings and offer more symmetry. They are often chosen where homeowners want a balanced look from inside and out. The main question here is whether the doors should split in the middle or all stack to one side. A central split can look very tidy, but it also creates two stacks instead of one, which can affect furniture placement and movement.
For larger openings, five, six or even seven panels can be the right answer, especially in open-plan rear extensions. These wider configurations can create a dramatic connection to the garden, but they need careful planning. You have to consider where the stacked leaves will sit, whether the opening direction interrupts circulation, and how often you will realistically fold all panels back.
In many homes, a slightly simpler arrangement proves more practical over time. A well-planned four or five-panel layout often outperforms a larger setup that looks impressive on paper but is less comfortable in everyday use.
Odd vs even panel configurations
Odd-numbered configurations are frequently chosen because they can include a single everyday access leaf, often called a traffic door. This allows you to step into the garden without folding the full set each time. For households that use the garden regularly, this is a genuinely useful feature rather than a minor extra.
Even-numbered configurations usually appeal where symmetry matters most. They can suit contemporary rear elevations and wider openings, particularly when paired with a level threshold and consistent glazing lines. The trade-off is that some symmetrical layouts are less convenient for quick in-and-out access unless a separate traffic door has been designed into the system.
Opening direction and stacking position
One of the most overlooked parts of bifold design is where the doors actually stack. On plan drawings it can seem minor. In real life it affects how the room works.
If the stack lands next to a dining table, kitchen island or sofa route, the open doors can feel intrusive. If the stack is placed at the less-used end of the opening, the space tends to work better. This is particularly important in extensions where every square metre needs to earn its keep.
Opening direction matters too. Doors can open inwards, outwards or as a combination depending on the system and site conditions. Outward opening options are often useful when indoor floor space is tight, but they need suitable external clearance. Inward opening options can be practical in sheltered garden settings, although they take up room internally when folded back.
The best approach is usually to think about your most common route first. If you are carrying food outside, letting children into the garden or stepping out with shopping, the everyday movement should feel simple and unobstructed.
Best aluminium bifold configurations for common room types
In a kitchen extension, a three-panel or five-panel arrangement with a traffic door often works well. Kitchens are busy spaces, and most homeowners do not want to fold back the whole system every time they pop outside. A layout that gives quick access while still allowing the full opening in warmer months usually offers the best long-term value.
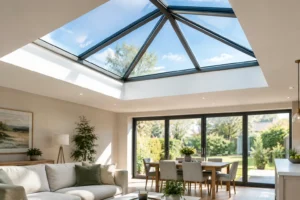
In wider open-plan living spaces, four or six-panel configurations are often used to create a broader glazed elevation. Here, sightlines become more important, so it is worth balancing the desire for a large opening with the visual effect of additional frame lines. This is where the slim profiles available in systems such as Origin OB49 Bifold Doors or Cortizo Bifold Plus can make a meaningful difference.
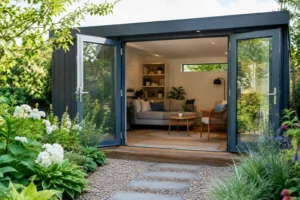
For garden rooms and renovated conservatories, threshold detail can be just as important as panel layout. A low threshold improves accessibility and strengthens the indoor-outdoor feel, but it must be specified correctly to manage weather performance and compliance requirements. In exposed locations, that balance needs careful attention.
Corner and dual-opening designs
Some projects call for more than a straightforward straight-line bifold. Corner openings can be striking in modern extensions, especially where two elevations meet and you want to remove visual barriers to the garden. These layouts can transform the feel of a room, but they require precise structural planning and a realistic budget.
Dual-opening arrangements can also suit larger spaces, where separate runs of bifolds serve different zones. This can work well if one opening is used for daily access and another is reserved for entertaining. It is not the right answer for every home, but in the right setting it gives greater flexibility than a single oversized door set.
Do not overlook thresholds, glazing and thermal performance
Configuration is not only about how the panels fold. It also includes the details that affect comfort and performance once the doors are installed.
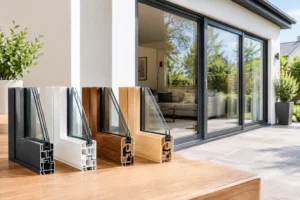
A thermally efficient aluminium bifold should include a proper thermal break and energy efficient glazing. That combination helps reduce heat loss and keeps the room more comfortable throughout the year. For UK homeowners, especially those upgrading older patio doors or dated conservatory access, this is not a small point. Better thermal performance can make a noticeable difference to how usable the room feels in colder months.
Security matters in the same way. The best setup should not only look good open on a summer afternoon. It should also offer dependable locking, strong hardware and confidence when the doors are closed at night or when the property is empty.
Glazing choices, bar layouts and hardware finishes also shape the final result. Anthracite grey remains popular, but black, white and dual-colour options can all work depending on the property style. The right choice is the one that suits the house as a whole, not just the latest trend.
Getting the configuration right from the start
A good quotation should do more than price the opening. It should help you test how different panel layouts will function in daily life. That includes discussing access needs, threshold requirements, frame sightlines, opening direction and whether supply only or full installation is the better fit for your project.
For some homeowners, a bespoke aluminium bifold from a system such as Smarts Visofold 6000 Bifold Doors or ASFD90.Hi Bifold Doors will be driven by performance priorities and larger dimensions. For others, a simpler arrangement with fewer panels will give a cleaner, more practical finish. There is no universal answer, only a well-matched one.
If you are comparing options, it helps to look beyond the headline width of the opening and ask a few practical questions. How will you use the doors in winter? Where will the panels stack? Do you need a traffic door? Will furniture layouts change? Those are the details that separate a door set that merely fits from one that genuinely improves the way your home works.
The right bifold configuration should make the room brighter, easier to use and more enjoyable every day. If a layout answers those needs clearly, you are looking in the right direction.