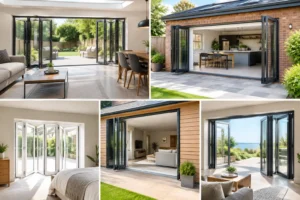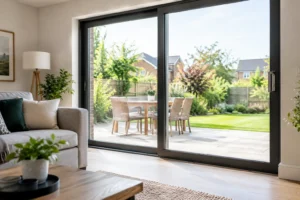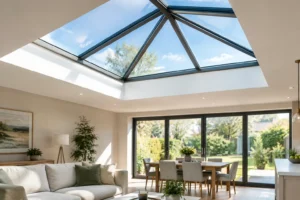

A kitchen extension can look impressive on a plan but feel disappointing if the garden remains visually and physically separate. Well-designed bifold doors change that relationship. When open, they fold neatly to one side and create a wide, usable opening between the house and patio. When closed, their large glazed panels bring in daylight while maintaining a secure, weatherproof barrier.
For homeowners planning an extension, replacing dated French doors or modernising a conservatory, the appeal is clear: more light, better access and a contemporary architectural finish. The right system, however, is about far more than choosing the widest opening possible. Panel layout, sightlines, thermal performance, threshold design and installation quality all affect how your doors look and work every day.
Why bifold doors remain a popular choice
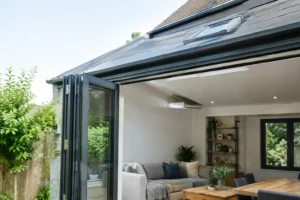
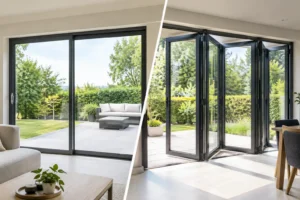
Unlike sliding doors, which retain fixed panels within the opening, bifold doors concertina back on a tracked system. This allows the majority of the aperture to be opened, making them particularly effective where you want a kitchen, dining area or living room to flow into the garden.
That flexibility matters in a British home. On a warm afternoon, opening the doors can make a family space feel much larger and make serving food outdoors easier. Through colder months, quality double or triple glazing and thermally broken aluminium profiles help retain warmth while still giving you the broad views and natural light that make an extension feel less enclosed.
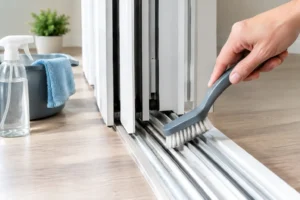
Aluminium is a strong choice for larger glazed openings because it combines structural strength with slim, durable frames. Slimmer profiles can increase the glazed area and create cleaner lines than many traditional alternatives. Aluminium is also low maintenance: it will not rot, swell or require regular painting, although tracks, hinges and drainage channels should still be kept clean for reliable operation.
Designing bifold doors around the way you live
A made-to-measure door should suit the opening and the room beyond it, rather than forcing a standard arrangement into a bespoke project. Start by considering how often the doors will be fully opened, where people naturally walk and whether you need a separate everyday access door.
Panel numbers and opening direction
More panels can provide a wider opening, but they also create more vertical frame lines when closed and a larger stack when open. For a modest opening, three panels may provide a balanced, uncluttered appearance. Wider rear extensions often suit four, five or six panels, depending on the overall dimensions and the preferred layout.
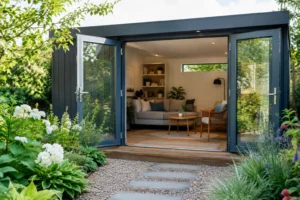
The panels can fold inwards or outwards. External stacking often preserves more usable floor space inside, which can be useful in a compact kitchen or dining room. Internal folding may be preferable where external features, such as a step, planting scheme or narrow patio, limit space outside. It is also worth deciding whether all panels should stack to one side, split from the centre, or include a traffic door for quick trips to the garden without folding the full set back.
There is no single best arrangement. A configuration that looks symmetrical on an elevation may not be the most practical once furniture, kitchen units, radiators and garden paths are considered. Reviewing the threshold and floor plan together avoids expensive compromises later.
Colours, hardware and sightlines
Anthracite grey and black remain popular for aluminium bifold doors, especially on contemporary extensions, while white can give a lighter finish and dual-colour frames allow a different appearance inside and out. A bespoke powder-coated finish can also help the doors complement brickwork, cladding, window frames or a roof lantern.
Handle finish, hinge details and the meeting stiles between each panel deserve attention too. These smaller decisions have a visible effect across a large glazed opening. Systems such as Smarts Visofold 1000 Bifold Doors and Smarts Visofold 6000 Bifold Doors offer different specification options, so it is sensible to compare the look as well as the technical details before choosing.
Thermal efficiency is more than the glass
A bright room should not become a cold room. Modern aluminium bifold doors use a thermal break within the frame to reduce the transfer of heat between the inside and outside faces of the profile. Combined with energy-efficient glazing, insulated spacer bars and correctly specified seals, this helps support comfortable temperatures throughout the year.
The glazing specification should match the orientation and use of the room. A south-facing extension may benefit from solar-control glass to help reduce excess solar gain in summer. A shaded north-facing room may place greater value on maximising light transmission and reducing heat loss. Triple glazing can improve thermal performance in some circumstances, but it is heavier and may not always be necessary. The best choice depends on the door system, opening size, budget and the wider performance of the extension.
Ask for clear information about the proposed glazing and frame performance rather than relying on broad claims. A well-made door can still underperform if the surrounding build-up, cavity closers or installation details are poor. Good specification and careful fitting need to work together.
Security and thresholds: the details that matter daily
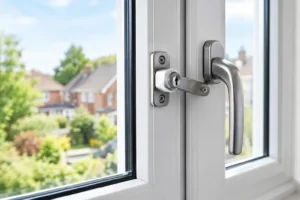
Large glazed doors should feel reassuringly secure when locked. Look for a system with high-quality multi-point locking, secure hinges, robust handles and cylinders suited to the required level of protection. The glazing itself should also be appropriate for the location and design. Top-of-the-range security should be part of the specification, not treated as an afterthought.
Threshold choice has an equally practical impact. A standard weathered threshold can offer strong protection against the elements, while a low threshold can create a more level transition to the patio. Low thresholds are useful where ease of access is a priority, but drainage, external ground levels and weather exposure must be properly considered. A flush-looking finish is only successful if rainwater is directed away from the opening.
For extensions and structural alterations, Building Regulations may apply to thermal performance, safety glazing, ventilation and threshold details. Your installer or project team should assess the requirements for the particular property and provide the relevant compliance information. This is particularly important when replacing doors in an existing opening or specifying doors for a new extension.
Bifold doors versus sliding doors
Bifold doors are not automatically the best answer for every rear elevation. If your priority is opening almost the full width of an aperture for entertaining and garden access, they are difficult to beat. They are also a strong option where the opening is wide but not tall enough to make very large sliding panes practical.
Sliding doors can be better where uninterrupted views are the main goal. With fewer vertical divisions, systems such as the Smarts Visoglide Plus sliding door or Cortizo COR Vision Plus Sliding Door can create a more minimal framed view when closed. They also avoid the need for a folded panel stack. The trade-off is that one or more panels remain fixed, so the clear opening is smaller.
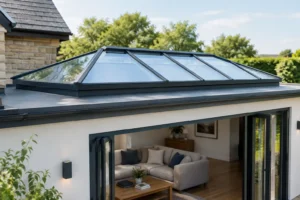
For some homes, a combination works best: bifolds across the main entertaining opening and a fixed picture window, roof lantern or flat roof light elsewhere to maximise daylight. The right choice should reflect how the room will be used, not simply what is currently popular.
Installation and supply-only options
Even the best aluminium door system relies on precise survey and installation. The opening must be structurally sound, square and correctly prepared; the doors must be glazed, adjusted and sealed accurately; and external drainage and finishing details need proper attention. Small errors can lead to stiff operation, water ingress or uneven sightlines.
Smarts Bifold Doors can provide a full installation service for homeowners who want one specialist to manage the process, as well as nationwide supply-only options for experienced renovators, builders and self-managed projects. In either case, provide accurate opening sizes, photographs and details of the floor build-up as early as possible. That information helps identify suitable configurations before the doors are manufactured.
Bifold doors are a long-term part of how your home feels and functions. Choose a layout that makes everyday garden access easy, specify performance that suits the room and allow enough attention for the threshold and installation. The result is not simply a striking glazed wall, but a brighter living space that works beautifully in every season.