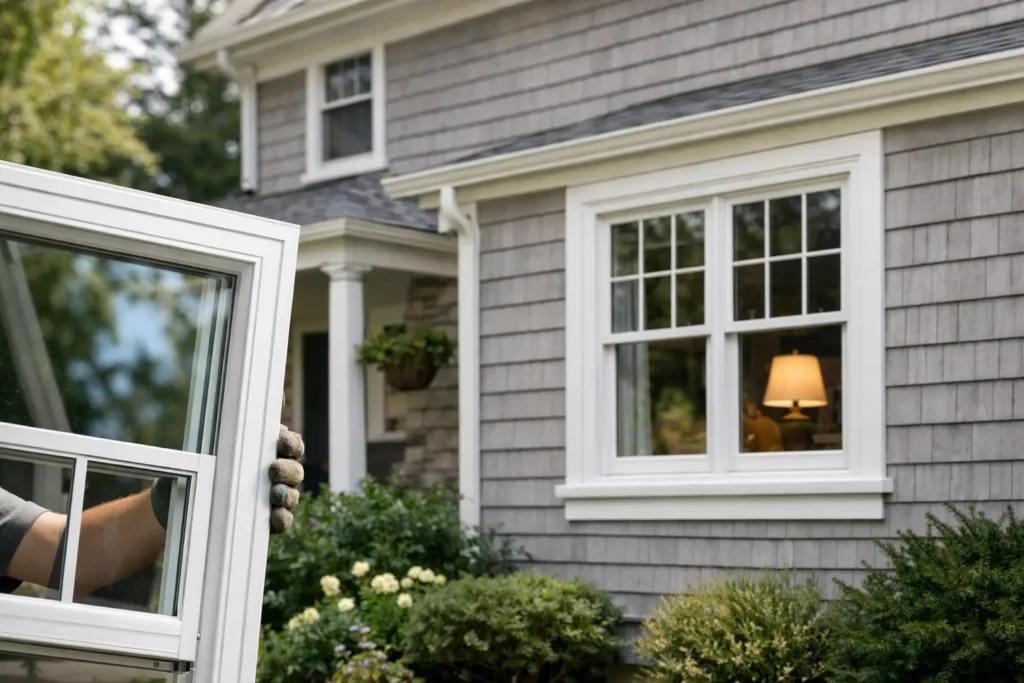
A draughty sash window, swollen timber frame or rattling casement can make an otherwise well-loved property harder to heat, less secure and less comfortable to live in. The right replacement windows for older homes should solve those problems without making the house look like it belongs on a different street. Getting that balance right starts with looking beyond the glass.
Start with the property, not the window brochure
Older homes are not all the same. A Victorian terrace, 1930s semi, country cottage and converted period property each have their own proportions, sightlines and materials. Window openings may be uneven, reveals may be deep, and the original glazing pattern may be a defining part of the façade.
Before choosing a material or colour, consider what makes the existing windows feel appropriate to the building. It may be the narrow frame profile, the arrangement of glazing bars, the opening style, or simply the relationship between the window and brickwork. A replacement should respect those details while giving you the practical improvements a modern system can provide.
This does not mean every new window must be an exact copy of the old one. Many homeowners want a cleaner, more contemporary finish, particularly at the rear of a property or within an extension. The key is to make a deliberate choice. Retaining period character at the front while introducing slim aluminium frames to a garden-facing kitchen can work exceptionally well when the overall design is considered.
Choosing the right frame material
Timber, uPVC and aluminium can all have a place in an older property. The best option depends on planning constraints, budget, maintenance expectations and the look you want to achieve.
Timber is often the natural choice where authentic traditional detailing is essential. It can be shaped to suit historic profiles, but it needs regular care to protect it from weathering. uPVC is widely available and can offer good insulation at a lower initial cost, although frame proportions and surface finishes need careful consideration on characterful homes.
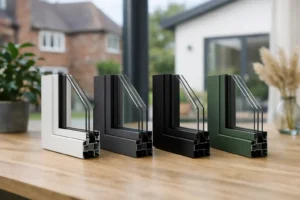
Aluminium is increasingly chosen for replacement windows where homeowners want durability, slim sightlines and a tailored architectural appearance. Modern aluminium frames use a thermal break to reduce heat transfer through the frame. Combined with energy-efficient double or triple glazing, this creates a strong thermal performance without the bulkier profiles often associated with older window systems.
For homes that sit between traditional and contemporary styles, an aluminium casement design can be especially effective. Systems such as Smarts Alitherm 400 Windows can be configured in a broad choice of colours and finishes, helping the new windows complement existing brickwork, render, roof tiles and doors rather than compete with them.
Match the window style to the age and character of the home
The opening style matters as much as the frame material. Casement windows suit a wide range of properties, from early twentieth-century homes to modernised period houses. They are practical, secure and versatile, with options for side-hung, top-hung and fixed sections.
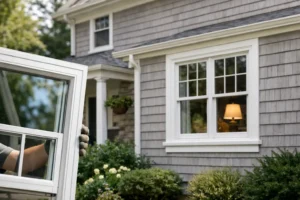
Traditional sliding sash windows remain popular in Georgian and Victorian properties because their vertical proportions and operation are part of the architecture. If the property has original sashes, assess whether repair is possible before committing to replacement. A specialist survey can reveal whether the issue is isolated decay, failed glazing, worn cords or more substantial frame deterioration.
For 1930s and post-war homes, casement windows with carefully proportioned glazing bars can retain the familiar appearance of the property while improving insulation and security. Flush or concealed-sash designs may suit homes where you want a cleaner exterior line, but they should be chosen with care if the original windows have prominent, traditional detailing.
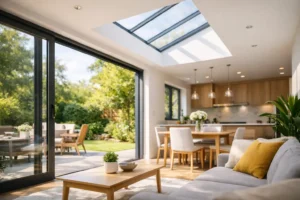
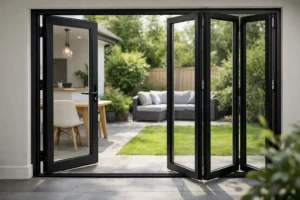
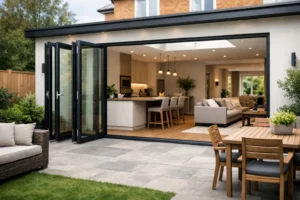
At the rear of the house, there is often more freedom to prioritise light and views. Larger fixed panes, picture windows and slim-framed aluminium casements can transform a darker kitchen, dining room or living space. Where a renovation includes garden doors, coordinating the window frames with bifold or sliding door finishes creates a more polished result.
Thermal performance is about the whole window
Replacing old single glazing can make an immediate difference to comfort, but glass specification alone does not tell the full story. A window performs as a complete unit: glazing, spacer bars, frame, seals, installation and the connection to the wall all matter.
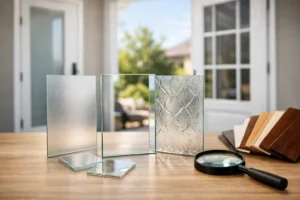
Ask about the window’s overall thermal performance, rather than focusing only on the centre pane of the glass. Low-emissivity coatings, argon-filled units and warm-edge spacer bars can all help reduce heat loss. Triple glazing can offer further benefits in some situations, particularly on exposed elevations or in homes where comfort and noise reduction are priorities. However, it is heavier and can reduce solar gain, so it is not automatically the best answer for every opening.
Older solid-wall homes can feel colder because the walls themselves lose more heat than modern cavity walls. Well-specified windows will help, but they cannot resolve every source of heat loss on their own. Treat window replacement as part of a wider improvement plan that may include draught-proofing, loft insulation and appropriate ventilation.
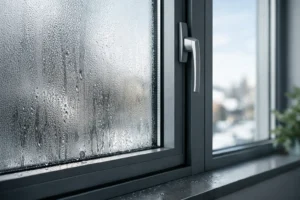
Good ventilation is particularly important after fitting more airtight windows. Trickle vents, where required, should be planned early rather than treated as an afterthought. Their position and finish can affect both appearance and day-to-day comfort.
Do not overlook security and everyday use
Older windows can be vulnerable through weak locks, ageing hinges and worn frames. New replacement windows should provide more than a visual upgrade. Quality systems can include multi-point locking, secure hinges, toughened glass where appropriate and internal glazing beads that make the glass harder to remove from outside.
Think about how each window will be used. A top-hung opener may be ideal above a kitchen worktop, while a side-hung casement can provide better access for cleaning and ventilation. In upstairs bedrooms, opening restrictors may be sensible for safety. Ground-floor windows facing a path, driveway or garden should be specified with security in mind from the beginning.
Frame colour and hardware deserve the same practical attention. Black, anthracite grey and heritage-inspired colours can look striking, but choose a finish that works with the age of the property and the amount of direct sun it receives. Handles, stays and glazing bars should feel proportionate. Small choices have a major impact on whether replacement windows look considered or merely fitted.
Planning permission, listed buildings and Building Regulations
Many homeowners can replace windows without planning permission, especially where the replacements are similar in appearance to those already in place. That said, there are important exceptions. Listed buildings, homes in conservation areas, properties with an Article 4 direction and some flats may have stricter controls.
If your home is listed or located in a conservation area, check local requirements before ordering. The planning authority may expect particular materials, glazing patterns, opening styles or frame dimensions. Replacing original windows without consent can create an expensive problem, even where the new units improve energy efficiency.
Building Regulations also apply to replacement glazing. Requirements cover thermal performance, safety glazing, ventilation and means of escape where relevant. A professional survey and installation route provide reassurance that the specification suits the property and the work is completed correctly. For supply-only projects, make sure the installer understands their responsibilities and can achieve a weather-tight, compliant finish.
Measure carefully and expect a bespoke approach
Older homes rarely offer perfectly square openings. Settling, previous alterations and uneven masonry are common, which is why a proper survey is far more valuable than relying on a rough tape measurement. The survey should identify structural concerns, suitable fixing positions, cill requirements, internal finish details and how the new frames will meet the existing walls.
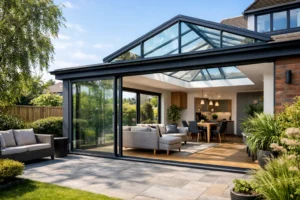
Bespoke-made windows allow the design to respond to those conditions. You can select opening layouts, frame colours, glazing options and hardware finishes around the room and the building, rather than forcing a standard size into an awkward opening. This is particularly valuable when combining replacement windows with wider renovation work, such as a rear extension, roof lantern or new patio doors.
A better result comes from a balanced specification
The most successful replacement windows for older homes do not chase one feature at the expense of everything else. The cheapest option may save money upfront but look out of place or need attention sooner. The most traditional-looking option may require more maintenance. The highest-specification glass may not be necessary in every room.
Choose a solution that respects the property, improves warmth and security, and suits the way you live now. A detailed quotation, clear glazing specification and experienced advice will make that decision easier. When the frames, glass and installation are right, your home keeps its character while gaining the comfort, light and confidence expected from a modern upgrade.