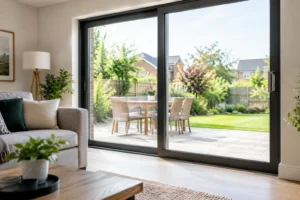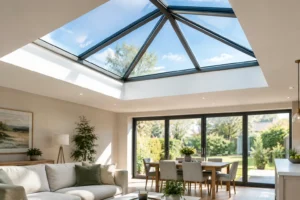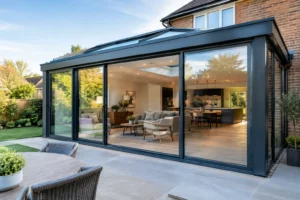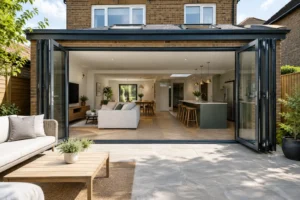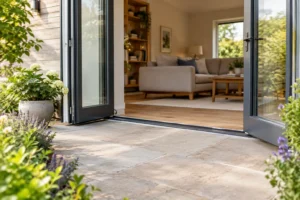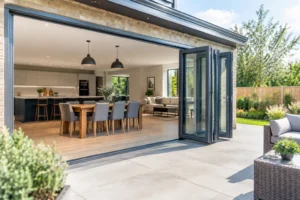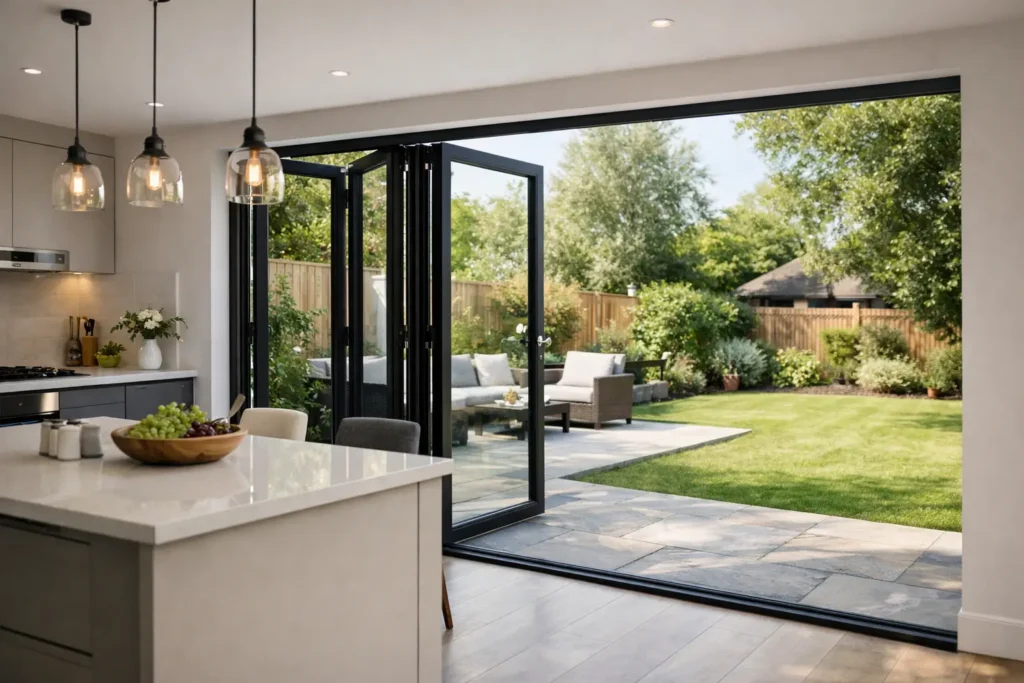
A kitchen diner works hardest when it feels connected to the garden, rather than shut behind a conventional back door and small window. Well-planned bifold doors for kitchen diner extensions can transform that relationship, bringing in generous daylight, opening up the view and creating a practical route outside for everyday family life and entertaining.
The best result is not simply a matter of choosing the widest possible opening. Panel layout, where the doors stack, the level of the threshold and the performance of the glazing all affect how your new space looks and works. Aluminium bifolds provide the strength needed for larger glazed panels while retaining slim, contemporary frames – an especially strong fit for modern extensions and upgraded rear elevations.
Start with how your kitchen diner will be used
Before deciding on a door style, consider the daily movement through the room. If the dining table sits closest to the garden, a wide opening can make summer meals and barbecues feel far more relaxed. If the kitchen island faces the doors, the view becomes a feature from the moment you enter the room. In either case, allow enough clear space for furniture, chairs and door leaves in their open position.
Bifolds concertina to one or both sides of the opening. A three-panel arrangement is often suited to more modest apertures, while four, five or more panels can suit a larger extension. Odd numbers can provide a useful everyday access door, allowing one leaf to be used without folding back the complete set. For a broad opening, a split configuration that stacks to either side may create a more balanced view and keep the centre clear.
There is a trade-off to consider. When folded open, bifold panels stack at the side of the aperture and take up some of the view. If your priority is uninterrupted glass when the doors are closed, a sliding system such as the Smarts Visoglide Plus sliding door or Cortizo COR Vision Sliding Door may be worth comparing. If you want to open most of the wall on warm days, bifolds are usually the more flexible choice.
Choosing the right bifold doors for a kitchen diner
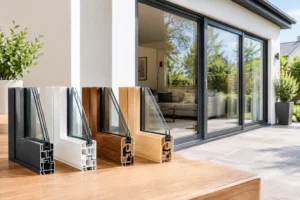
The right system should suit the size of the opening, the architecture of the property and your preferred sightlines. Aluminium is a popular choice because it is stable, durable and available in a wide range of powder-coated colours. It also supports slim frame profiles without compromising the strength required for large door leaves.
Systems such as Smarts Visofold 1000 Bifold Doors are designed to offer a refined aluminium appearance and dependable operation for residential projects. For homeowners seeking enhanced insulation, the Smarts Visofold 6000 Bifold Doors offer a thermally broken profile that helps limit heat transfer through the frame. The glazing specification matters just as much: efficient double or triple glazing, selected for the size and orientation of the extension, can help create a comfortable kitchen diner throughout the year.
South-facing rooms gain abundant light but may also receive considerable solar heat. In this setting, solar-control glass can be a sensible consideration, particularly where there is a large expanse of glazing and limited external shading. North-facing extensions may benefit more from maximising thermal performance and capturing available daylight. A tailored quotation should account for these practical differences rather than treating every glazed opening the same.
Frame colour and finish
Anthracite grey remains a strong choice for contemporary extensions, especially when it coordinates with roof lanterns, windows and exterior cladding. Black frames can give a sharper architectural contrast, while white or lighter grey may be more appropriate for a softer finish or a traditional property. Many aluminium bifolds can be specified with a different colour inside and out, allowing the external elevation to match the windows while the interior complements kitchen cabinetry.
Choose a finish you will still enjoy once trends move on. The doors will be a major visual element in the room, so it is worth looking at samples alongside flooring, worktops and the colour of your garden-facing materials.
Thresholds, drainage and access to the garden
A low threshold is one of the most requested features for kitchen diner bifolds. It reduces the step between inside and outside and creates a cleaner visual transition, particularly with level decking or porcelain paving. However, a low threshold must be designed alongside proper drainage and external ground levels. Water management is not an afterthought; it is essential to the long-term performance of the installation.
Building Regulations may also affect the threshold and door configuration, especially where access requirements apply. A specialist will assess the existing floor level, the proposed finished patio height and the drainage detail before recommending the most suitable option. Raising the internal floor to gain a perfectly level finish can affect ceiling height and adjoining rooms, so it should be decided early in the extension design.
Think about where rainwater will go when the doors are open, too. A canopy, roof overhang or well-designed drainage channel can make the garden connection more usable in the British climate, not only during a heatwave.
Security should be built into the specification
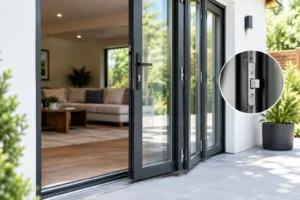
Large glazed doors should make a home feel open, not vulnerable. Quality aluminium bifolds use multi-point locking, secure cylinders and strong hinges to protect the full opening. Toughened safety glass is generally used in door panels, while laminated glass may be a worthwhile upgrade where additional security or safety is required.
Ask how the traffic door locks, whether the system has been tested to recognised security standards and what hardware finish is included. Handles, hinges and locking points should work together as a complete system. A visually slim door does not need to mean a compromise on security when the product has been correctly specified and professionally fitted.
Plan the sightlines with your roof glazing and windows
Kitchen diners often combine bifolds with a roof lantern, flat rooflight or wide kitchen window. This can create an exceptional sense of space, but only if the glazing is planned as one composition. Aligning key frame lines where possible makes the room feel intentional rather than crowded with separate products.
For example, a roof lantern can draw daylight into the centre of a deep extension, while the bifolds frame the garden view at the rear. Smarts Alitherm 400 Windows can then provide matching aluminium sightlines at the side elevation. Consider where direct sunlight falls on work surfaces and screens, as well as the privacy of neighbouring properties. More glass is not always better if it introduces glare, overheating or overlooked areas.
Installation and measuring: where accuracy matters
Bifold doors are made to measure, so final dimensions should be taken only once the structural opening is complete and stable. The opening must be square, level and capable of supporting the doors correctly. Lintels, steelwork, cavity details and insulation all need to be resolved before manufacture.
Professional installation provides reassurance that the frame is packed, fixed, sealed and adjusted correctly. It also helps ensure the finished installation complies with relevant Building Regulations. For experienced renovators managing their own project, supply-only bifolds can offer flexibility, but fitting should still be entrusted to a competent installer familiar with aluminium systems.
Do not leave door choices until the final stages of a build. Lead times, glass selection, frame colour and site readiness all need coordination. Early decisions give you more control over the design and reduce the risk of compromising the opening to suit a late product choice.
A kitchen diner should earn its place as the hub of the home every day, not just look impressive in photographs. By choosing a considered bifold configuration, efficient glazing and a properly detailed threshold, you can create a brighter room that feels genuinely connected to the garden in every season.