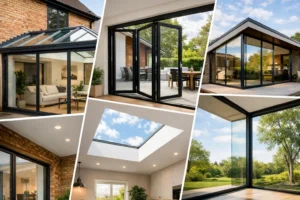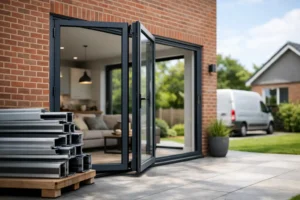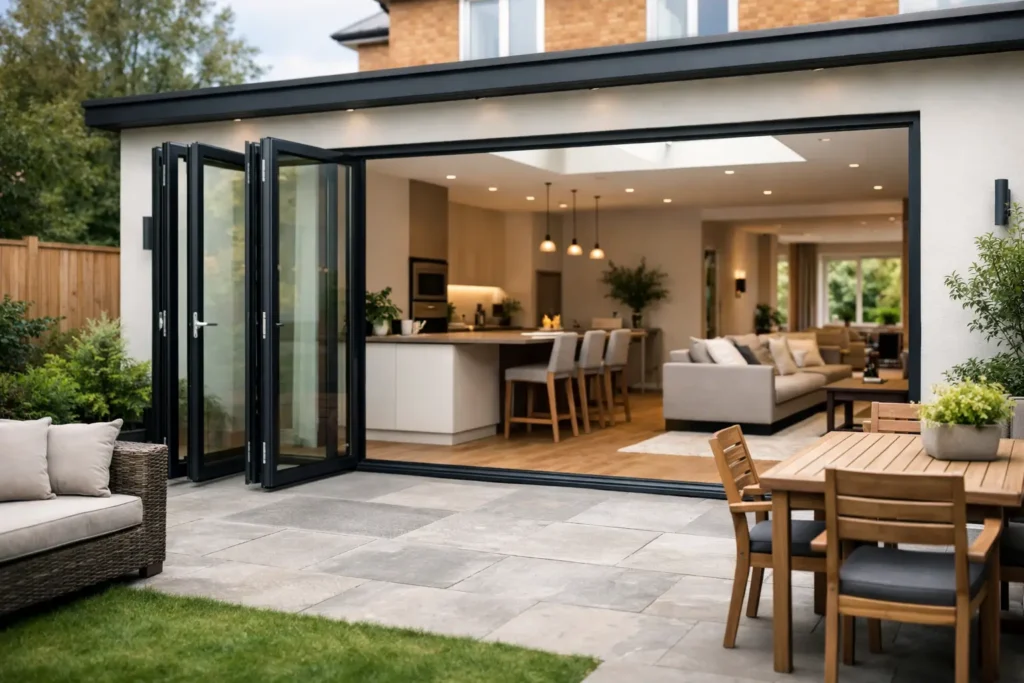
A well-planned rear extension should do more than add square footage. This rear extension bifold door case study follows a typical family kitchen extension where the aim was to make the garden feel like part of the home, without sacrificing warmth, security or usable wall space.
The existing property had a narrow rear opening with dated French doors and a small window beside them. The new extension created a larger kitchen-dining area, but the homeowners were clear that they did not want a dark box at the back of the house. They wanted a wide opening for summer entertaining, clear views of the garden throughout the year and a contemporary finish that still suited a traditional brick property.
The brief: light, flexibility and a practical everyday opening
The homeowners wanted aluminium bifold doors across most of the new rear elevation. Their original request was simply for doors that folded away, but the design discussion quickly moved to how the space would be used day to day.
A full-width opening is appealing, yet it is not always necessary to open every panel to take the bins out, let the dog into the garden or step outside with a coffee. For this reason, the final design included a traffic door: a single lead door that can be opened independently without folding back the entire set.
The project specification focused on four priorities:
- A wide glazed opening with slim aluminium sightlines
- A practical everyday access door and a clear route to the patio
- Thermal performance suitable for a frequently used kitchen-diner
- Secure hardware and a low threshold that would not create an awkward step
These requirements shaped every decision, from the panel arrangement to the direction in which the doors folded.
Rear extension bifold door case study: selecting the system
For an extension of this type, the Smarts Visofold 1000 Bifold Doors system was a strong fit. It offers the clean, modern appearance homeowners expect from aluminium, while allowing for a bespoke panel layout, colour choice and glazing specification.
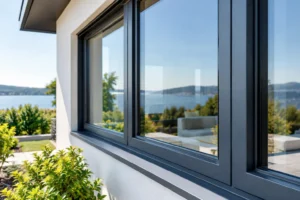
Aluminium is particularly well suited to wide rear openings because it provides the strength needed for larger glazed panels without the bulk associated with many alternative materials. The result is more glass, finer frames and better views when the doors are closed.
Thermal performance mattered just as much as appearance. A kitchen extension often has large areas of glazing, hard floors and open-plan living zones, so cold spots can make a room uncomfortable even if the heating is on. The selected aluminium system used a thermal break, paired with energy-efficient double glazing, to help reduce heat transfer through the frame. The exact glass specification should always reflect the orientation of the extension, the size of the glass units and whether solar gain is likely to be an issue.
South-facing rear elevations, for example, can benefit from solar-control glass where summer overheating is a concern. On a shaded north-facing extension, maximising light transmission may be the greater priority. There is no single glazing choice that suits every property.
Getting the panel configuration right
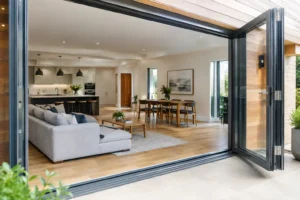
The rear opening measured just over five metres, making a five-panel bifold arrangement the most balanced option. The doors were designed to fold externally towards one side, keeping the interior dining area clear when open and avoiding folded panels intruding into the room.
This is a detail worth considering early. Internal folding can work very well, especially where an external obstruction prevents panels from stacking outside. However, it does use space inside the extension when the doors are folded back. External folding is often preferred for kitchen-diners with furniture close to the opening, provided the patio layout and drainage allow it.
The traffic door was positioned closest to the kitchen, where it could be reached easily from the main worktop area. This gave the family a simple route into the garden during the week, while retaining the option to fold all panels back for barbecues, children’s parties and larger gatherings.
The doors were finished in anthracite grey externally, with a matching finish internally to complement the darker kitchen details. A dual-colour option could have been chosen instead, such as a darker exterior with white frames inside. This can be a good choice where a homeowner wants a contemporary rear elevation but a lighter, more understated interior.
Thresholds, drainage and the details that affect the finished result
The homeowner wanted as little separation as possible between the extension floor and patio. A low threshold was selected to create easier access and a cleaner visual line. This is often an excellent choice for family homes, but it must be planned alongside drainage, external levels and Building Regulations requirements.
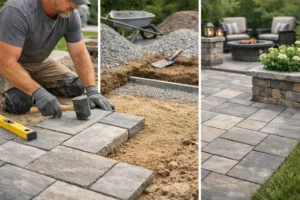
A threshold cannot be considered in isolation. If the patio is too high, rainwater may sit against the door track. If it is too low, the step down can become inconvenient. In this project, the builder formed the patio with a gentle fall away from the property and incorporated suitable drainage near the opening. The internal finished floor level was agreed before the doors were ordered, avoiding costly alterations later in the build.
The glass units were safety glazed where required, and the door set was specified with high-security locking and toughened glass. Top-of-the-range security should be standard on a major rear opening, particularly one that forms a principal access point to the home. Homeowners should also check that the proposed product, glass and installation approach meet the requirements relevant to their project, including thermal and safety standards.
Installation planning made the difference
Bifold doors are made to measure, so accurate survey information is essential. On this project, the structural opening was checked once the steelwork, brickwork and roof structure were complete. The survey considered width and height, but also plumb, level and squareness. A large opening that is a few millimetres out can affect how the panels operate if it is not addressed correctly.
The fitting team installed the outer frame, packed and fixed it securely, then checked the frame again before hanging the sashes. Each panel was adjusted to achieve consistent gaps and a smooth folding action. Final checks covered the traffic door, multipoint locking, handles, hinges, weather seals and drainage paths.
This process should never be rushed. A quality aluminium bifold door is engineered for regular use over many years, but its performance depends on proper survey, preparation and adjustment. Supply-only customers should make sure their installer is experienced with the chosen system and understands the tolerances involved. For homeowners who prefer one point of responsibility, a full survey and installation service can provide useful reassurance.
The result: a brighter room that works in every season
Once installed, the bifolds changed the character of the extension immediately. Even when closed, the slim frames and large glass areas brought more of the garden into view, making the room feel wider and more connected to the outside space. The new kitchen-diner gained daylight across its full depth rather than relying on a single set of older doors.
In warmer weather, the traffic door became the everyday favourite. When the family entertained, all five panels could be folded back to create a broad opening onto the patio. The low threshold helped the indoor and outdoor spaces read as one, while the aluminium frames retained the crisp architectural look the homeowners wanted.
The project also demonstrates an important trade-off: bifolds provide the widest possible open aperture, but when closed they have more vertical frame lines than a sliding door. Where uninterrupted views are the priority and the opening will rarely be fully opened, a product such as the Smarts Visoglide Plus sliding door may be a better fit. Where the goal is to remove the barrier to the garden on demand, bifolds remain a compelling choice.
For a rear extension, the right bifold door is not simply the widest set that will fit. It is the one configured around your daily routine, your garden levels, your extension’s orientation and the way you want the room to feel. A considered survey and bespoke quotation from Smarts Bifold Doors can turn those details into an opening that looks exceptional and performs properly for years to come.