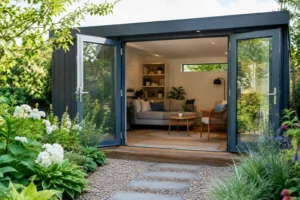
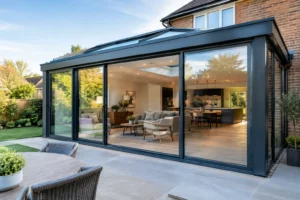
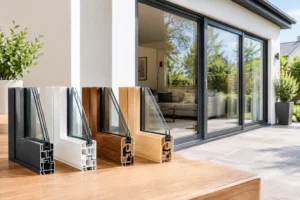
A rear extension can look exceptional on drawings, then feel disappointing if the doors interrupt the view, block a useful walkway or leave the room colder than expected. Choosing aluminium doors for extensions is therefore not simply a matter of picking a colour and counting panels. The right system needs to suit how the new room will be used, how wide the opening is, and how you want to move between the house and garden.
Aluminium is a strong choice for contemporary extensions because it combines slim sightlines with the strength needed for wide glazed openings. It can create a brighter kitchen, dining room or living space without filling the view with bulky frames. However, bifold, sliding and French-style arrangements all perform differently in daily life. Deciding that early makes the rest of the specification clearer.
Start with how you will use the opening
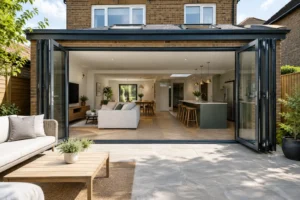
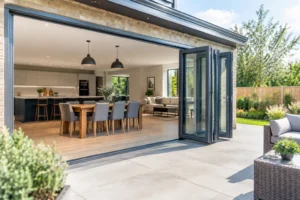
Think about the opening on an ordinary weekday, not just on a sunny summer afternoon. If you want the whole rear wall open for family gatherings, a bifold door is often the natural answer. When folded back, the panels stack neatly to one or both sides and create a broad, open connection to the patio. A Smarts Visofold 1000 Bifold Door, for example, can be configured around the size and layout of the opening rather than forcing the extension around a standard door size.
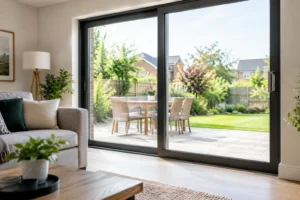
For many households, though, a sliding door is the more practical choice. Its panels remain in line with the frame when open, so they do not stack into the room or across the external elevation. This works particularly well where furniture sits close to the glazing, or where you want an uninterrupted garden view throughout the year. Systems such as the Smarts Visoglide Plus sliding door and Cortizo COR Vision Sliding Door are designed to give a clean, contemporary finish with large areas of glass.
There is no universal winner. Bifolds offer the widest possible opening, while sliders generally provide more glass and fewer vertical frame lines when closed. If one panel will be used every day for letting the dog out, bringing in shopping or stepping onto the terrace, discuss a traffic door or the most convenient sliding configuration before the order is placed.
Choosing aluminium doors for extensions by layout
The size of the structural opening has a major bearing on the best door style. Wider openings can accommodate more panels or larger sliding sashes, but they also need sensible proportions. Very narrow bifold panels may look busy and create more frame lines than expected. Conversely, very large panels can affect weight, handling and the clear opening available.
Your sightline from inside matters as much as the elevation outside. Stand in the proposed kitchen island position, seating area and dining space. Consider where the main view sits and whether a central mullion will divide it. A two-panel sliding door may frame a garden beautifully, whereas a three-panel arrangement can create a more flexible opening. With bifolds, decide whether panels should fold left, right or split from the centre. These details change both the appearance and the usable space.
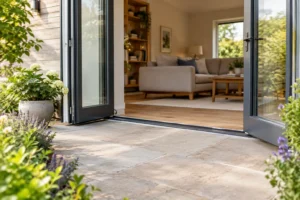
Threshold choice also deserves attention early in the design. A low threshold can help create a more level route to the garden and is particularly useful where accessibility is a consideration. The finished internal floor level, external paving level and drainage all need to be coordinated correctly. A level-looking transition should never come at the expense of weather resistance, so this is a conversation for your designer, builder and door specialist together.
Do not design the doors in isolation
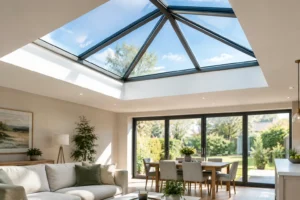
Extensions with roof lanterns, flat roof lights or full-height side glazing receive light from more than one direction. In those spaces, the doors do not need to carry the entire visual load. You may prefer a practical door arrangement paired with a fixed glazed panel, rather than trying to make every metre of the rear wall openable.
Equally, consider shading. South- and west-facing glazed extensions can gain considerable solar heat. The glass specification, roof glazing, blinds, overhangs and ventilation strategy should work as one design. More glass can be beautiful, but it needs to be comfortable in July as well as bright in January.
Look beyond slim frames at thermal performance
Modern aluminium doors are not like the cold metal frames found in older properties. Quality systems use a thermal break – an insulating barrier within the frame that reduces heat transfer between the inside and outside faces of the aluminium. Combined with energy-efficient double or triple glazing, this helps the extension retain heat and manage internal comfort.
Ask for performance information for the complete door, not just the centre pane of the glass. A low centre-pane value is useful, but the frame, spacers, seals and overall configuration also contribute to the whole-door result. The right glazing depends on orientation and the rest of the extension specification. For example, solar-control glass may be worth considering on a sunny elevation, while a different specification may suit a shaded north-facing room.
Building Regulations requirements vary according to the project and whether the extension is being treated as a new thermal element or forms part of a wider refurbishment. Your installer or building control route should confirm what applies. Choosing a made-to-measure system with appropriate glazing from the start is far simpler than trying to correct a specification after work has begun.
Security and weather performance should be standard questions
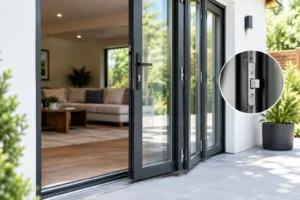
Large glass doors are a visible feature of an extension, but they are also an external access point. Look for multi-point locking, secure cylinders where applicable, toughened safety glass in the required locations and hardware designed for regular use. The frame is only part of the security picture. The quality of the locks, hinges, rollers, handles and installation all matter.
Weather performance is equally practical. A door has to cope with driving rain, wind exposure and everyday opening and closing without letting water into the threshold. This is especially relevant on exposed sites and where the patio is close to the door level. Correct survey measurements, sound structural support and careful fitting are essential to the finished result.
Aluminium itself is well suited to UK conditions. It will not swell, warp or rot in the way that some materials can, and powder-coated finishes provide a durable, low-maintenance surface. You will still need to clean the frames and tracks, keep drainage channels clear and check moving parts as part of normal home maintenance.
Make the finish part of the extension design
Anthracite grey remains popular, but it is not the only route to a considered finish. Black can give a sharper architectural contrast, while softer greys, whites and bespoke colours can better suit a period property or a lighter interior scheme. Dual-colour frames are useful when you want an external colour that suits the brickwork and a different internal shade that works with the kitchen.
Handles, hinges and panel arrangement should be chosen with the same care. A contemporary aluminium door can complement traditional homes very successfully when its proportions and colour are right. The aim is not to make the extension look like a showroom. It is to make the new opening feel properly connected to the house.
Decide on supply-only or installation support early
A supply-only order can be a good fit for experienced renovators with a trusted builder and a clear programme. It gives your project team control of installation timing, but it also means measurements, structural preparation and fitting responsibility must be managed carefully.
For homeowners who want a single specialist involved from survey through to fitting, full installation provides more reassurance. Smarts Bifold Doors offers nationwide supply and installation options, helping customers specify bespoke aluminium doors around their extension rather than around an off-the-shelf size. Whichever route you choose, confirm lead times before finalising build dates, particularly if the doors are needed before the extension can be made weather-tight.
The strongest choice is usually the one that makes everyday life easier: enough opening for the way you entertain, enough glass for the view you value, and the thermal, security and weather performance your home deserves. Take a scaled plan, photographs of the opening and details of the floor finish to your quotation discussion. Those few decisions made before manufacture can make the completed extension feel effortless for years to come.