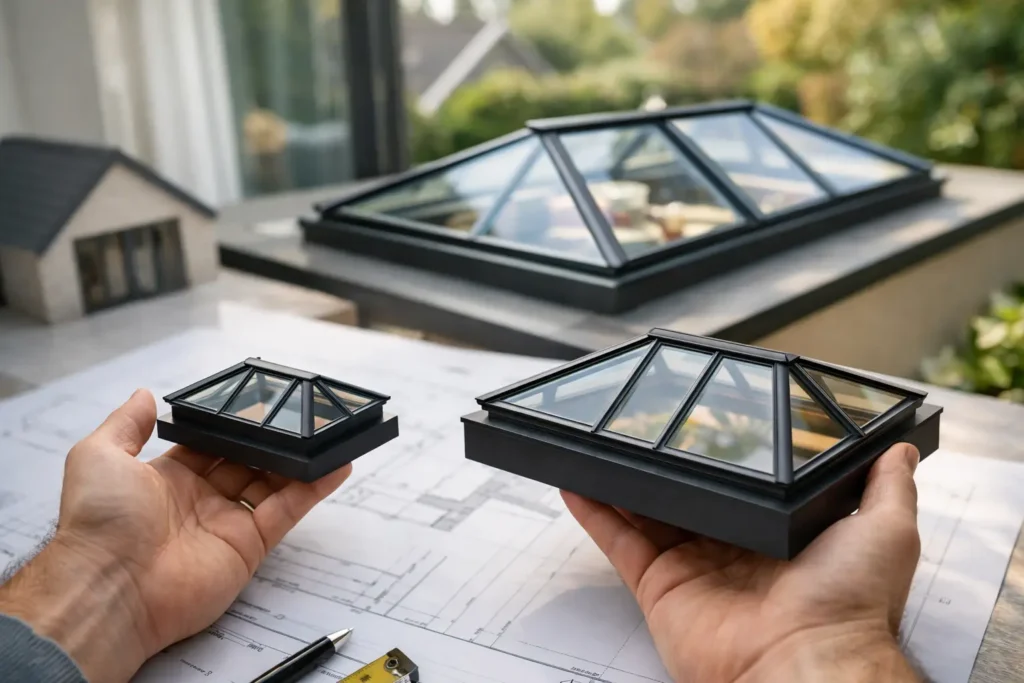
A roof lantern that is too small can disappear into a generous extension and leave the centre of the room feeling dull. One that is too large can dominate the ceiling, add unnecessary solar gain and place greater demands on the roof structure. Knowing how to choose roof lantern size starts with the room beneath it, not simply the biggest opening that will fit.
For most UK homeowners, the right choice is a made-to-measure lantern that brings daylight deep into the space while preserving a balanced, comfortable feel. The dimensions of the extension, the position of the kitchen or seating area, roof construction and glazing specification all matter.
Start with the room, not the roof opening
A roof lantern should look intentional from both inside and outside. Measure the internal length and width of the finished room, then consider where natural light is most needed. In a rear extension, this is often the middle of the plan, away from the external doors and windows that already receive daylight.
As a broad design guide, a lantern covering around 15% to 25% of the floor area can create a strong visual feature and make a noticeable difference to light levels. This is not a fixed rule. A north-facing room, a deep extension or a space shaded by neighbouring buildings may benefit from more roof glazing. A south-facing kitchen with wide patio doors may need a more restrained size to control glare and heat on bright days.
The proportions are usually more valuable than chasing a particular square metre figure. In a long, narrow extension, a rectangular roof lantern that follows the shape of the room tends to look more considered than a square unit placed in the centre. In a near-square room, a square lantern can give a clean, symmetrical finish.
Choose a roof lantern size that suits the layout
Look down at the floor plan before selecting dimensions. A lantern should support the way the room is used, rather than sit wherever there happens to be clear roof space.
For an open-plan kitchen-diner, placing the lantern above an island or dining table can create a natural focal point. It also gives the room a brighter centre after daylight has moved away from the glazed rear elevation. Where a kitchen has tall units along one wall, positioning the lantern slightly towards the darker working area can be more effective than centring it geometrically.
In a lounge extension, consider the seating arrangement, television position and the direction of sunlight. A large lantern directly above a screen can cause reflections at certain times of day. Shifting it towards the coffee table or circulation space may retain the architectural impact without compromising everyday comfort.
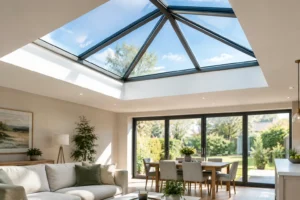
Ceiling height has a role too. Roof lanterns are raised above the flat roof, which creates the distinctive vaulted view of the sky from indoors. In rooms with modest ceiling heights, even a medium-sized lantern can feel dramatic. In a large extension with higher ceilings, a small lantern may look undersized and provide less visual lift than expected.
Balance daylight with solar control and privacy
More glass does not always mean a better result. Roof glazing receives far more direct sunlight than a vertical window, so orientation is a key part of sizing.
A south- or west-facing roof can deliver excellent light but may become uncomfortably warm in summer if the lantern is oversized or specified without suitable solar-control glass. A smaller lantern, or a design divided into two well-placed roof lights, can sometimes be a better answer than one expansive glazed area. Solar-control glazing helps reduce heat build-up while maintaining good daylight transmission, although darker tints can slightly change the view and character of the light.
For north-facing extensions, the light is generally softer and more even. Homeowners can often choose a larger lantern with less risk of overheating, provided the roof structure and energy performance are properly considered.
Privacy is another practical consideration. If overlooking properties sit above or close to the extension, assess sightlines from upstairs windows and neighbouring gardens. A roof lantern is usually less exposed than tall side glazing, but its position may still affect how private the room feels after dark when internal lights are on.
Check what the roof structure can support
The external upstand size is not the whole story. A roof lantern needs a correctly formed, weathered kerb or upstand, together with adequate structural support around the opening. The larger the opening, the more likely it is that the roof design will require additional trimming joists, steelwork or specific engineering input.
This does not mean large roof lanterns are unsuitable for domestic extensions. It means the roof should be designed around the chosen product rather than treating the lantern as an afterthought. Early coordination avoids a costly situation where a desired size is restricted by joist direction, drainage falls, roof vents or existing structural elements.
The position should also leave sensible margins between the lantern and roof edges. These margins accommodate the roof build-up, insulation, drainage and flashing details, while helping the finished roof look balanced from outside. Your installer or builder should confirm the available structural opening before the order is finalised.
Think about frame sightlines as well as glass area
Two roof lanterns with the same overall dimensions can look very different. Slim aluminium rafters and narrow ridge sections increase the visible glass area and create a cleaner view of the sky. Bulkier frames may make a large unit feel more segmented and visually heavier from inside.
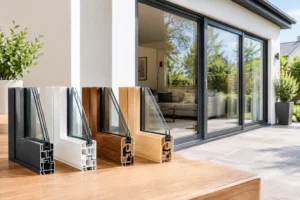
This is why product design matters alongside size. A well-designed aluminium roof lantern combines slim sightlines with a thermally broken frame and high-performance glazing. It can give a contemporary finish without sacrificing the thermal efficiency needed for a comfortable extension throughout the year.
Ask to see the proposed lantern dimensions alongside the number and position of glazing bars. On wider units, the structural layout may require more rafters. That can be entirely appropriate, but it should complement the room’s lines and not interrupt the view unnecessarily.
Meet Building Regulations without compromising the design
Roof lanterns in new extensions and replacement projects must meet relevant Building Regulations requirements. These cover areas including energy efficiency, structural safety and ventilation. The permitted amount of roof glazing and the required thermal performance can vary according to the project, so there is no one-size-fits-all maximum dimension.
The glazing specification is as important as the footprint. Low-emissivity glass, warm-edge spacer bars and thermally broken aluminium frames help reduce heat loss in cooler months. For larger or sun-facing lanterns, solar-control glass may be the right choice. Opening roof vents may also be considered where purge ventilation is required, though they affect the frame layout, controls and cost.
If your extension is subject to planning conditions, is in a conservation area or forms part of a more complex renovation, confirm the proposed design before placing an order. A specialist survey and clear product drawings provide useful reassurance for homeowners, builders and building control teams alike.
Use a simple sizing brief before requesting a quote
A good quotation begins with more than an overall width and length. Before speaking to a supplier, decide the room’s finished floor dimensions, intended lantern position, approximate ceiling height and roof orientation. It is also helpful to note whether the room is shaded, whether you want an opening vent and whether there are features such as an island, dining table or roof drainage that influence the location.
Photos, plans and a rough sketch are often enough to begin the conversation. A specialist can then advise whether your preferred size is proportionate, structurally realistic and appropriate for the roof build-up. Bespoke dimensions offer far more freedom than trying to make a standard unit work in a carefully planned extension.
When bigger is worth it – and when it is not
A larger roof lantern is often worth the investment when it transforms a deep, dark extension into a naturally lit living space or creates a focal point that suits the scale of the architecture. It can make a kitchen-diner feel more open, emphasise ceiling height and reduce reliance on artificial lighting during the day.
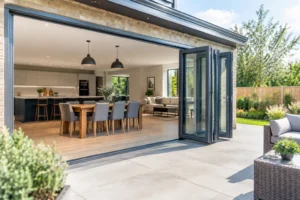
However, choosing the largest possible size is rarely the best design decision. If the room already has substantial glazing through bifold or sliding doors, a moderate lantern may deliver the balance you need. It can also reduce cost, simplify roof construction and make temperature control easier. The best size is the one that makes the space brighter and better proportioned every day of the year.
At Smarts Bifold Doors, roof lanterns can be specified around your extension rather than forced into standard dimensions. Bring your room measurements and ideas to the quotation stage, and you can make a confident choice that adds light, thermal comfort and a lasting architectural finish to your home.