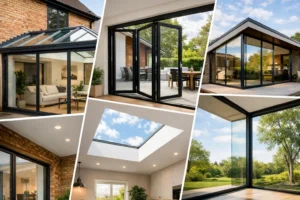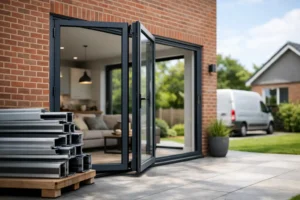
The right patio door does more than fill an opening in the back of your home. It determines how you move between the kitchen and garden, how much daylight reaches the room, and whether the view feels framed or fully opened up. Patio door opening options should therefore be chosen around the way you use the space, not simply the widest door system available.
For a compact dining area, a sliding door may preserve valuable floor space. For an extension designed around summer entertaining, bifold doors can open a much larger section of wall. The best answer depends on your layout, desired sightlines, furniture position, threshold requirements and budget.
The main patio door opening options
Aluminium patio doors are available in several opening styles, each with a distinct practical and visual result. A professional survey is the best way to confirm what will work with your existing or proposed opening, but understanding the differences early makes planning far easier.
Sliding patio doors
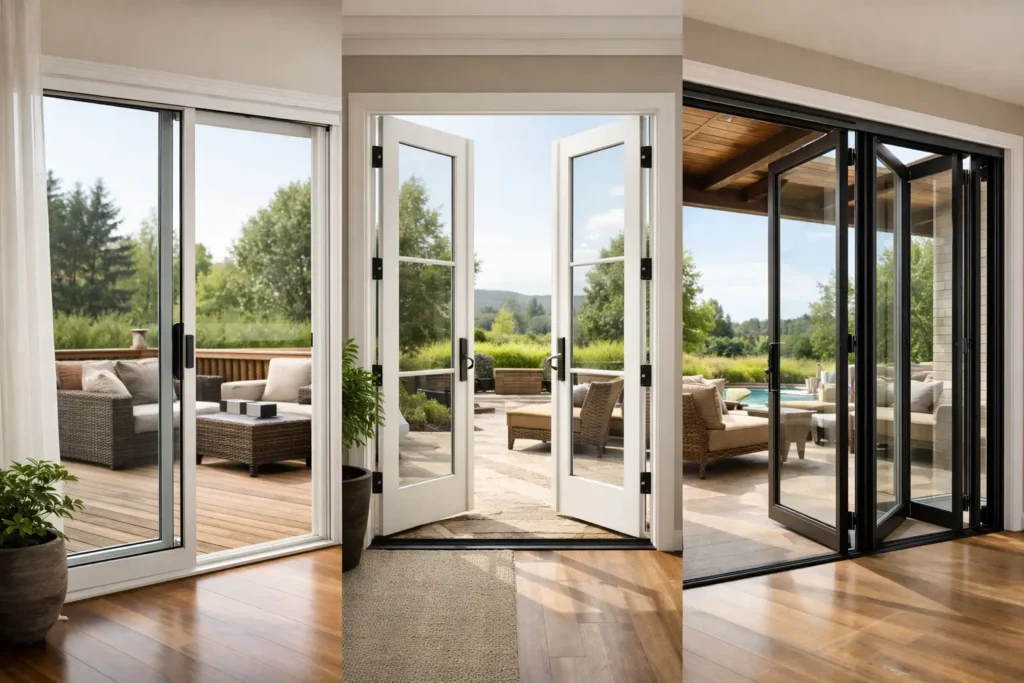
Sliding doors move horizontally along a track, with one panel passing behind another. They are an excellent choice where you want large glass panels, a clean contemporary appearance and uninterrupted views of the garden.
Because the panels do not swing into the room or out onto the patio, sliding doors work particularly well beside dining tables, sofas and kitchen islands. They also suit areas with limited external patio depth. A two-panel configuration generally provides one opening section, while wider three- or four-panel designs can create a central or offset opening depending on the arrangement.
The trade-off is that not every panel can move beyond the structural opening. For example, a two-panel sliding door will usually leave around half of the aperture clear when open. If your priority is the widest possible opening for entertaining or moving furniture outside, a bifold system may be more suitable.
Systems such as the Smarts Visoglide Plus sliding door and Cortizo COR Vision Sliding Door are designed for homeowners who want generous glazed areas with slim aluminium profiles and strong thermal performance. The right specification will depend on the panel sizes, glass choice and the exposure of your property.
Bifold patio doors
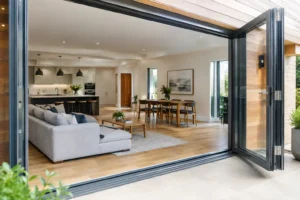
Bifold doors are made up of individual panels that fold and stack to one or both sides of the opening. When closed, they form a wall of glazed door panels. When opened, they can clear most of the aperture and create a more direct connection between the home and garden.
This makes bifolds a popular option for rear extensions, open-plan kitchens and garden-facing living spaces. In warm weather, opening the doors creates a broad, sociable transition to the patio. A traffic door can also be included, giving you a standard everyday entrance without needing to fold back the whole system.
Panel configuration matters. A three-panel bifold might stack all panels to one side, while a five- or six-panel arrangement can split and stack from the centre. The location of the traffic door, the direction of the fold and where the panels stack should all be decided before manufacture. These details affect furniture layouts, access routes and how the doors look from inside and out.
Bifolds require clear stacking space when open, so they are not always the best choice for a narrow patio or a room where furniture sits close to the doorway. However, for homeowners who want maximum opening width, systems such as Smarts Visofold 1000 Bifold Doors offer a practical and impressive solution.
French doors
Aluminium French doors use two hinged leaves that open from the centre. They are a familiar, versatile choice for smaller openings, replacement projects and homes where the character of a hinged door suits the property.
When both leaves are opened, there is no fixed centre post obstructing the route outside. They can provide a welcoming garden entrance without the cost or scale of a multi-panel door system. French doors are also useful where planning the opening around an existing side return, conservatory or smaller dining room.
Their limitation is clearance. The doors need space to swing, normally outwards onto the patio, so consider paths, steps, planting and outdoor furniture. Inward opening doors can be specified in some settings, but they will take up room inside and need careful planning around furniture.
Single hinged patio doors with sidelights
A single aluminium door combined with fixed glazed sidelights can be a smart answer for narrow or awkwardly proportioned openings. It provides a secure, convenient route outside while the surrounding glass brings in additional light.
This arrangement is often overlooked during an extension or kitchen refurbishment, particularly when the opening is not wide enough for a practical sliding or bifold design. It can look just as considered when the frame colours and sightlines are chosen to match nearby windows.
How to choose the right opening style
Start by considering how often the door will be fully opened. If you mainly want a daily route to the garden, a sliding door or hinged door is simple and convenient. If weekends, family gatherings and summer dining are central to your plans, the broad opening of a bifold door may be worth the additional investment.
Next, look at the available wall width. Sliding doors can carry very wide glass panels and are often the strongest option for preserving a panoramic view. Bifolds break the glass into more vertical panels, but offer a larger clear opening when folded back. There is no universal winner – it is a choice between open-aperture flexibility and the cleanest possible view when closed.
Think about the room as it will be furnished, not as an empty shell. A sliding panel does not take up floor space, whereas bifold panels need an area to stack and hinged doors need a swing zone. In a kitchen extension, this can influence the location of an island, dining table and radiator. Outside, check that an outward-opening door will not conflict with a step, pathway or seating area.
Thresholds, access and everyday comfort
The threshold is a small detail with a major effect on how a patio door feels to use. A low threshold can create a neater transition between internal flooring and the patio, as well as making access easier for children, older family members and anyone using a pushchair or mobility aid.
Threshold choice must be assessed alongside drainage, external ground levels and Building Regulations requirements. A level-looking finish is achievable in many projects, but it needs to be designed correctly from the outset. Simply raising the patio after installation can create weathering and drainage problems.
For households that use the garden every day, consider the practical route through the doors. A bifold traffic door or a single hinged door can be more convenient than sliding back a large panel each time you let the dog out or carry washing to the line. Quality rollers, hinges and handles also make a noticeable difference to day-to-day operation.
Glass, security and thermal performance
Opening style is only part of the specification. Aluminium doors should include a thermal break and energy-efficient glazing to help reduce heat loss while maintaining the slim, durable frame appearance homeowners value.
The glass choice can be tailored to the room. South-facing extensions may benefit from solar-control glazing to help manage strong sunlight, while privacy glass can be useful where neighbouring properties overlook the garden. For exposed locations, the right glass specification also contributes to comfort and performance.
Security should be built into the design rather than added as an afterthought. Multi-point locking, secure cylinders, toughened safety glass where required and properly engineered hardware all contribute to a reassuringly secure patio entrance. The final specification should suit the door system, panel weight and intended use.
Make the configuration work for your property
Colour, handle finish, panel split and opening direction can turn a standard doorway into an integrated part of the architecture. Anthracite grey and black remain popular for contemporary extensions, while bespoke colours can coordinate with existing windows, brickwork or cladding. Dual-colour frames are also worth considering when you want a different finish inside and out.
Before placing an order, confirm the finished floor level, external patio level, structural opening dimensions and desired opening direction. Made-to-measure aluminium doors are manufactured around these decisions, so resolving them early avoids compromise later in the project.
Smarts Bifold Doors can help homeowners compare configurations, glazing and installation options before committing to a design. Whether you choose sliders for uninterrupted garden views or bifolds for a wide-open entertaining space, the most successful patio door is the one that feels effortless every time you step through it.