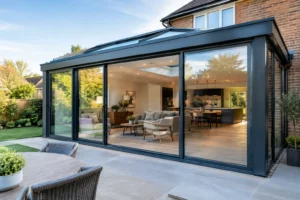
A rear extension changes how your home works. The kitchen becomes brighter, family life spills towards the garden, and the view outside becomes part of the room. That is why a rear extension door comparison should start with more than appearance. The right door needs to suit the size of the opening, how you use the space, your preferred sightlines and the performance you expect all year round.
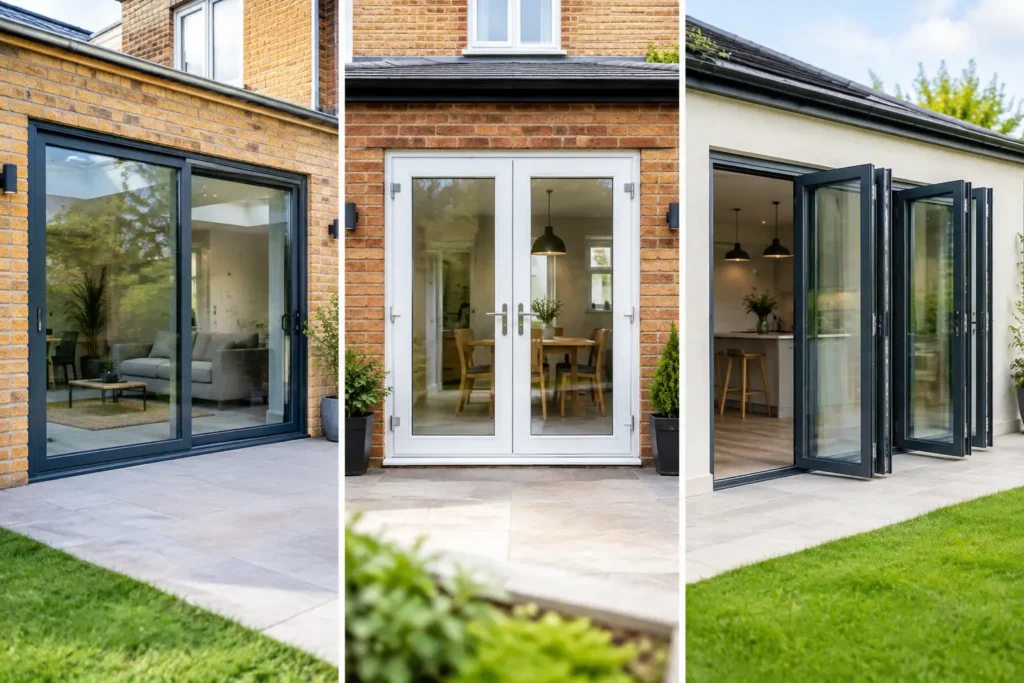
For most UK extensions, aluminium bifold doors, sliding patio doors and French doors are the main choices. Each can create an attractive, secure connection to the garden. The best option depends on what you want to prioritise when the doors are open, when they are closed and through the colder months.
Rear extension door comparison: the key differences
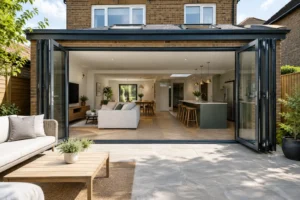
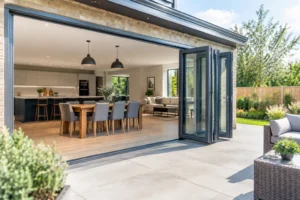
Bifold doors are designed to fold and stack to one or both sides of an opening. They are a strong choice where you want to remove as much of the barrier between house and garden as possible. On a warm day, a wide opening can turn a kitchen-diner into an indoor-outdoor entertaining space.
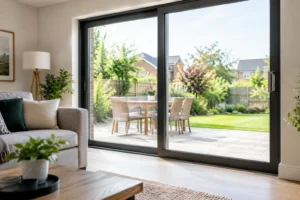
Sliding doors move behind one another on a track, leaving part of the opening clear. Their main advantage is glass. With fewer vertical frame lines, they offer broad, uninterrupted views and can bring a calm, contemporary finish to a rear extension. They are particularly effective where the garden is a focal point or the extension looks onto a mature landscape.
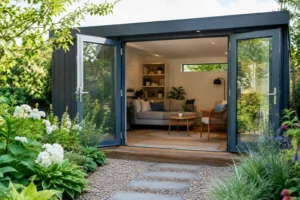
French doors use two hinged leaves that meet in the middle. They are often suited to smaller openings, traditional properties or projects where a full-width glazed wall is not required. They provide a practical garden exit and can be paired with fixed side panels to increase daylight.
There is no single winner. A family that regularly hosts summer meals may value the open aperture offered by bifolds. A homeowner extending a living room to capture a long garden view may prefer sliding doors. A compact extension may benefit from the straightforward proportions and lower frame requirement of French doors.
Bifold doors: maximum opening and flexibility
The defining benefit of aluminium bifold doors is how completely they open. Unlike a slider, the panels can be folded back to leave almost the whole opening available. That makes them especially appealing for extensions with a level patio, outdoor kitchen or dining area just beyond the threshold.
Configurations can be tailored to the opening and how you enter the garden. You may choose a traffic door for everyday access without folding back the full set, panels that stack internally or externally, and a left or right opening arrangement. This flexibility is useful when furniture, cabinetry or a kitchen island affects circulation.
When closed, bifolds include more vertical frames than sliding doors. Modern aluminium systems keep these sightlines refined, but this is an honest trade-off. If your priority is the widest possible unbroken view, a sliding system will usually have the edge.
A quality system also matters. Products such as Smarts Visofold 1000 Bifold Doors and Schuco ASFD75 Bifold Doors combine thermally broken aluminium profiles with energy-efficient glazing, helping to limit heat loss without compromising on the generous glazing homeowners want. Multi-point locking, secure handles and carefully engineered running gear are equally important, particularly on larger multi-panel arrangements.
Sliding doors: glass-led views with everyday ease
Sliding patio doors are often the natural fit for a modern rear extension. Large glass panes make the room feel more open even when the doors are shut, while the panels glide rather than swing into the room or garden. This helps where the patio is narrow, dining furniture sits close to the doors or a clear route through the extension matters every day.
The trade-off is opening width. In a standard two-panel sliding door, one panel moves while the other remains fixed, so around half the aperture is open at one time. Multi-track arrangements can provide a wider opening, although the configuration, structural opening and budget all need to be considered together.
Slim-frame options such as the Cortizo COR Vision Sliding Door can make a striking feature of a wide rear elevation. For homeowners looking for a stronger focus on thermal performance or larger panel capability, systems such as the Schuco ASE60 Sliding Door or Schuco ASE80 Sliding Door may be more appropriate. The most suitable system will depend on panel sizes, glass specification, exposure and the design of the extension.
Sliders are not simply a choice for contemporary architecture. In a period property, a carefully selected frame colour and considered sightlines can create a clean contrast with original brickwork while keeping attention on the garden. Anthracite grey remains popular, but black, white, metallic finishes and selected dual-colour options can be considered to suit both interior and exterior finishes.
French doors: a practical choice for smaller openings
French doors should not be treated as a compromise by default. For a modest rear extension, a utility room, a home office or a smaller dining space, they offer a familiar and effective route outside. Opening both leaves gives a welcoming central access point, while opening one leaf is convenient for day-to-day use.
Their hinged operation does need planning. Consider where each leaf will rest when open and whether the patio layout gives enough clearance. In exposed locations, door stays and thoughtful use are also sensible. Where you want more glass but only need a standard-width opening, fixed glazed side panels can create a balanced, light-filled arrangement.
French doors can complement traditional homes particularly well, though aluminium versions still offer the durability, low maintenance and slimmer profiles expected from a modern system. They can also be an efficient way to reserve more of the extension budget for rooflights, roof lanterns or other glazing that brings daylight deeper into the plan.
What matters beyond the door style
The frame style is only one part of the decision. Glass specification, threshold design, installation quality and the condition of the supporting structure will all influence the finished result.
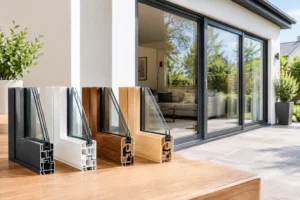
Thermal performance deserves close attention. Aluminium is naturally strong and allows slim, durable frames, but the profile should include a thermal break to reduce heat transfer. Combined with suitable double or triple glazing, warm-edge spacers and the correct glass coating, this helps make the rear extension comfortable in winter and less prone to overheating in strong summer sun. South- and west-facing extensions may benefit from solar-control glass, but too much solar control can reduce the warmth gained from lower winter sun. It is a balance best considered alongside orientation and shading.
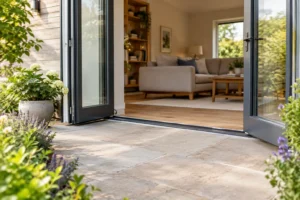
Thresholds affect both appearance and access. A low threshold can make the transition to the garden feel more connected and can be helpful for pushchairs, wheelchairs and carrying food outside. It must, however, be detailed correctly with external levels and drainage to protect the property from water ingress. A truly flush internal-to-external finish is not always possible without careful coordination between the door supplier, builder and patio installer.
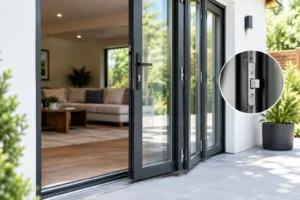
Security should be specified, not assumed. Look for secure multi-point locking, internally glazed units where appropriate, toughened safety glass in relevant locations and hardware suited to the system. The door must also be manufactured and fitted to the required standards. A well-made product can only perform properly when it is accurately surveyed, installed square and adjusted correctly.
Choosing the right arrangement for your extension
Start with the opening rather than a catalogue image. Measure the width and height available, then think about the route from kitchen to garden, where dining furniture will sit and what you want to see from the sofa or island. A three-panel bifold may be ideal for a medium opening and regular entertaining, while a two-panel slider may make more sense where sightlines matter most.
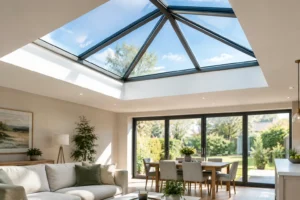
Also consider the proportion of glass across the whole rear wall. Door systems can be combined with fixed glazing, aluminium windows or a roof lantern to create a considered elevation rather than making one product carry all the design weight. In some extensions, a large fixed pane beside a smaller sliding door delivers more light and a better view than forcing a very wide door configuration into the space.
Budget should be approached on a like-for-like basis. Compare the system, glass, hardware, colour, threshold, configuration, delivery and installation scope. A low initial figure may not include the specification needed for your project. Bespoke doors are an investment in the way your home looks and feels, so the detail behind the quotation matters.
Whether you choose bifolds, sliders or French doors, the most successful rear extension door is one that feels effortless in daily use. A detailed survey and a clear, tailored quotation will help turn an attractive idea into a door arrangement that suits your home for years to come.