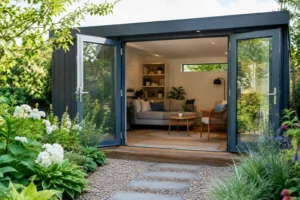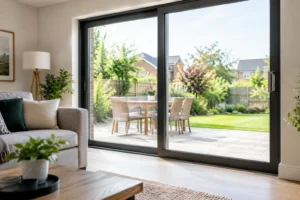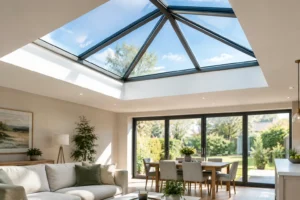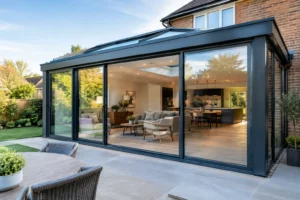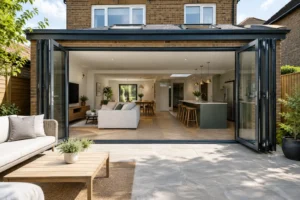
A new patio door can transform the point where your home meets the garden. More light, a clearer view and easier access are immediate benefits, but the best results begin before the new aluminium frame arrives. To prepare patio door installation properly, focus on the opening, the surrounding structure and the practical details that allow installers to work accurately and safely.
Whether you are replacing old French doors or creating a new opening as part of an extension, careful preparation protects the finish of the project and helps your new doors perform as intended for years to come.
Confirm the design before measurements are final
Patio doors are made to suit the property, so the design decisions need to be settled before manufacture begins. This includes the overall width and height, the number of panels, the direction each panel slides or opens, and where the main access door will sit.
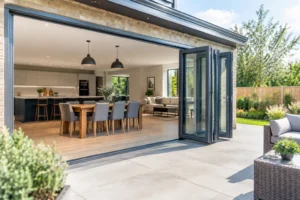
For a large glazed opening, a sliding system such as the Smarts Visoglide Plus sliding door can provide broad views with minimal visual interruption. A bifold arrangement may be the better choice where you want to open most of the aperture for summer entertaining. Neither option is automatically right for every home. Consider how you use the room, where furniture will sit and how much of the opening you want available day to day.
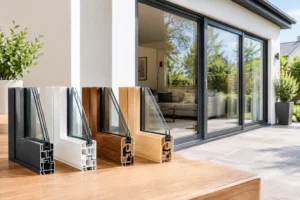
Also confirm the sightlines, frame colour, handle finish and glazing specification. Aluminium doors offer durable, low-maintenance finishes and slim profiles, while thermal breaks and energy-efficient double or triple glazing help reduce heat loss. These choices affect the final appearance, performance and sometimes the dimensions of the system.
Choose the threshold for everyday use
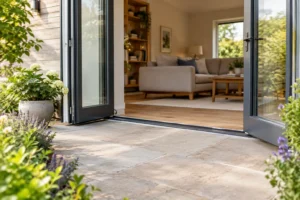
The threshold deserves particular attention. A standard threshold can offer a practical step and strong weather protection, while a low threshold creates a neater transition between inside and outside. Low thresholds are often popular for extensions and level-access gardens, but they require careful drainage and finished floor levels.
Tell your supplier early if step-free access is a priority. It is much easier to plan the opening, patio level and internal floor build-up around the chosen threshold than to make compromises once the doors are on site.
Assess the opening and structure
A patio door frame relies on a sound, accurately formed opening. Replacing existing doors is usually straightforward if the masonry is stable and the aperture is square. New openings, widened openings and openings created in external walls need more investigation.
Where masonry is being removed or altered, a suitable lintel or structural support may be required. A structural engineer or qualified builder should confirm the specification where the wall is load-bearing. Do not assume that an existing window lintel is adequate for a wider patio door opening.
The reveals should be solid, clean and free from loose plaster, rotten timber or damaged brickwork. Check for signs of damp around the existing opening too. Fitting a high-performance door into a wall with unresolved water ingress risks staining, heat loss and damage to finishes later.
Accurate measurement is equally important. Width, height, diagonals, wall depth and the condition of the sill all matter. A few millimetres can affect fitting tolerances, packing, weather sealing and the alignment of sliding panels. Professional surveys remove much of this uncertainty, particularly on older properties where walls are rarely perfectly square.
Plan floor levels inside and out
This is one of the most common causes of avoidable complications. Your installer needs to know the final internal floor level, not simply the height of the unfinished screed or subfloor. Timber flooring, tiles, underlay and levelling compounds can all raise the finished level.
Outside, the patio or decking should be planned so water drains away from the property. External surfaces should not be built too high against the threshold, as this can compromise drainage and weather performance. If paving is still to be laid, agree the intended level with the installer and landscaper before work begins.
Prepare access for delivery and fitting
Aluminium patio doors are engineered for strength, security and long-term operation, which means glazed panels can be heavy. Large units may require several installers, specialist lifting equipment or clear routes through the property.
Before installation day, measure gates, side passages, hallways and internal turns. Remove obstacles such as planters, garden furniture, stored materials and low-hanging branches. If access is restricted, explain this during the survey or quotation stage so the fitting team can plan appropriately.
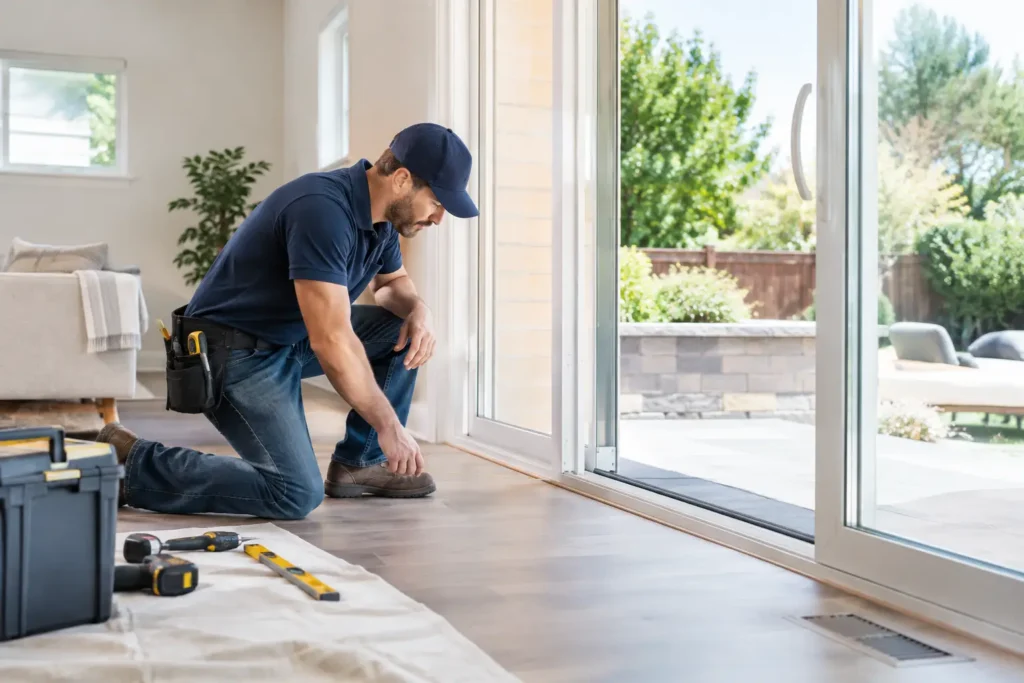
Inside the room, clear furniture, rugs, ornaments and valuables away from the work area. Create enough space for installers to move safely and set down tools. Dust sheets can protect nearby surfaces, but it is sensible to cover or relocate items that could be affected by building dust.
If the existing doors are being removed, ask how waste will be handled. Old frames, glass and masonry cannot always be left neatly stacked at the property, particularly during a wider renovation. A clear plan keeps the site safer and prevents delays.
Make sure building work and trades are coordinated
Patio door installation often sits between several stages of a renovation. Brickwork, plastering, electrics, flooring, kitchen fitting and landscaping all meet around the opening. The order of work matters.
The opening should be complete and stable before the doors are fitted, but final internal finishes may need to wait until the frame is installed and sealed. External render, cladding or brickwork also needs careful detailing around the frame to prevent gaps and water ingress.
If you are fitting doors into an extension, confirm who is responsible for each junction. For example, the door installer may fit and seal the frame, while a builder completes plaster repairs and a landscaper finishes paving. Clear responsibilities prevent assumptions that leave unfinished edges or poorly formed drainage.
Electrical plans should be checked early as well. Consider external lighting, alarm contacts, blinds, sockets and underfloor heating controls. Cables should not be routed where fixings are needed for the frame, and sensors should be compatible with the selected door configuration.
Check compliance and security requirements
Replacement patio doors and new glazed openings must meet relevant Building Regulations. Requirements can cover thermal performance, ventilation, safety glazing, means of escape and structural alterations. The precise requirements depend on the project, the location of the doors and whether they form part of a new extension.
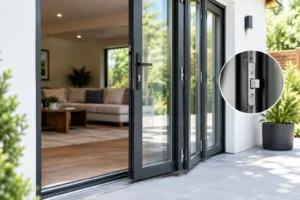
Glass in and around doors is normally safety glass in the required critical locations. For ground-floor access points, security should be a core part of the specification, not an afterthought. Quality aluminium systems combine strong frames with multi-point locking, secure cylinders and toughened or laminated glazing options where appropriate.
A competent installation service can help ensure the work is completed and documented correctly. If you are using a supply-only service, make sure your chosen installer understands the product system, follows the manufacturer’s fitting guidance and can manage the necessary compliance route.
Prepare for the day itself
On fitting day, keep children and pets away from the work zone and make sure someone can answer questions about access, parking and final details. The fitting team may need a nearby power supply and access to the garden as well as the room inside.
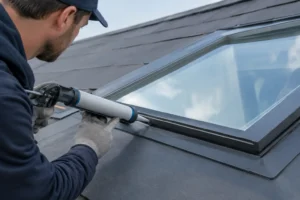
Expect some noise and dust, especially when old frames are removed or reveals need local repairs. A professional installation should include careful checking of the frame level, secure mechanical fixings, appropriate packers, insulation around the perimeter and weather-resistant sealing. Once the doors are glazed and adjusted, the team should check that panels slide or fold smoothly, locks engage correctly and drainage paths remain clear.
Before the team leaves, look closely at the operation and finish. Ask how to use the handles and locks, how to clean tracks and drainage channels, and what maintenance is recommended. Keep product information, guarantees and compliance paperwork in a safe place.
A well-prepared opening delivers a better result
Beautiful patio doors depend on more than the frame you choose. A sound structure, correct finished levels, clear access and coordinated trades give the installation team the conditions to achieve a precise, weather-tight result. Taking time to prepare before ordering and fitting helps your new doors deliver the light, warmth, security and garden connection you planned for.