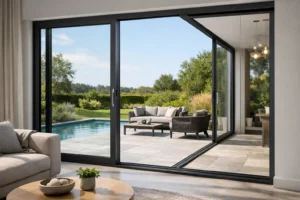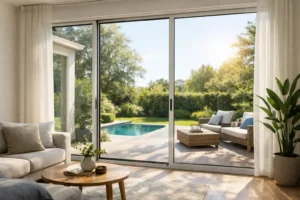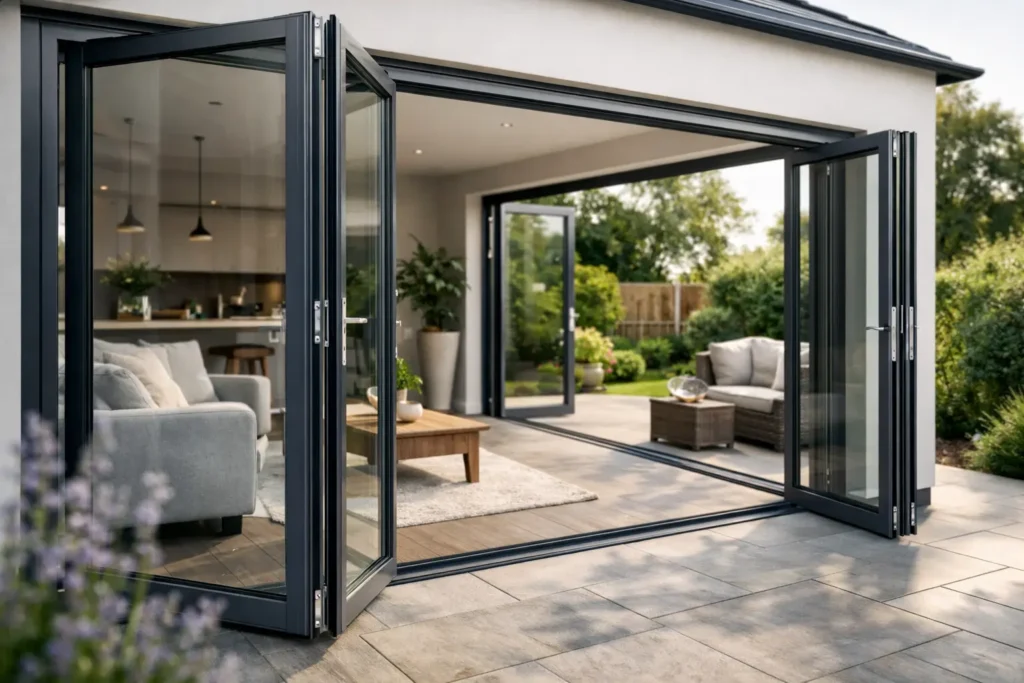
The best aluminium bifold doors Manchester homeowners choose do more than open onto the garden. They can transform a rear extension, kitchen or living space into a brighter, more flexible part of the home – while providing the security, insulation and everyday reliability a UK property needs.
For many homes across Greater Manchester, bifolds are a natural fit. Victorian terraces, semi-detached extensions and contemporary new builds can all benefit from wider garden access and larger glazed areas. The right system, however, is not simply the one with the most glass. Panel layout, frame depth, glazing specification, threshold choice and installation all affect how the doors look, feel and perform for years to come.
Why aluminium bifold doors suit Manchester homes
Aluminium is well suited to large opening door sets because it is strong without needing bulky frames. That strength allows for slim sightlines, helping to bring more daylight into the room even when the doors are closed. When folded back, the panels stack neatly to one or both sides, creating a broad, practical opening for entertaining, family life and easy access to the garden.
Manchester weather also makes thermal performance a serious consideration. Modern aluminium systems use a thermal break within the frame to reduce the transfer of heat between inside and out. Paired with energy-efficient double or triple glazing, this helps keep rooms more comfortable through colder months and can reduce the chill often associated with older patio doors.
The result is a contemporary feature that works hard throughout the year. In summer, the doors can open the house to the garden. In winter, quality glazing, seals and insulated frames help retain warmth while preserving the view.
Start with the opening, not the brochure
Every bifold door should be designed around the property. Before choosing a colour or handle, consider the width and height of the aperture, which room the doors will serve and how you want people to move through the space.
A three-panel configuration can work well for a modest extension, particularly where one panel is used as a daily access door. Wider openings may suit four, five, six or seven panels, depending on the system and the dimensions. More panels can create a wider opening when folded back, but they also introduce more vertical frame lines when closed. Fewer, wider panels offer a cleaner view, although there are limits on panel sizes and weights.
The direction of travel matters just as much. Doors can fold internally or externally, stack left or right, or split from the centre. Outward-opening doors usually preserve more internal floor space, but they need a clear external area. If furniture, steps, planting or a patio dining area sit close to the threshold, that practical detail should be resolved before the order is placed.
For projects where uninterrupted views are the priority, a sliding door may be worth comparing. A Smarts Visoglide Plus sliding door or Cortizo COR Vision Plus Sliding Door can provide larger individual panes and fewer visible uprights. Bifolds remain the stronger choice when the aim is to open most of the aperture on a warm day. It depends on whether your priority is maximum opening or the clearest possible view when the doors are shut.
Thermal efficiency is a whole-door decision
A good thermal specification is not limited to the glass. It is the combined performance of the aluminium profile, thermal break, glazing unit, seals, spacers and fitting quality.
Look for a system built around thermally broken aluminium and specify glazing appropriate to the room’s orientation. South- and west-facing extensions may benefit from solar-control glass where overheating and glare are concerns. North-facing rooms often place greater emphasis on retaining heat and maximising useful daylight. Triple glazing can improve thermal performance in some designs, but it is heavier and is not automatically the best value for every opening.
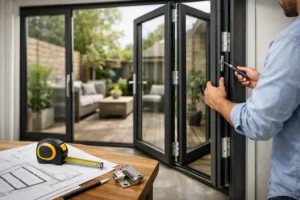
The installation itself is equally significant. A high-performing door fitted poorly around the reveal can leave gaps, cold spots and draughts. Correct packing, fixing, sealing and weathering are essential, particularly on exposed elevations. A professional survey should identify whether the existing opening needs steel support, structural alteration or adjustments to accommodate the finished floor level.
Security should come as standard
Large glazed doors should feel as secure as they look. High-security multipoint locking, secure cylinder options, toughened safety glass and strong hinges are central to a well-specified bifold system. Quality aluminium frames are inherently durable, but the hardware and the way each panel locks together are what give the complete door set its everyday reassurance.
Ask how the traffic door locks, whether the system has a keyed handle externally and what security features are included as standard rather than added later. For ground-floor openings, laminated glass may also be appropriate where additional resistance is desired. The right answer will depend on the door layout, location and your wider home security arrangements.
Well-made bifolds should also operate smoothly. Heavy glazed panels need properly engineered rollers and hinges, accurate alignment and a level threshold. A door that is difficult to fold after a few months is not an unavoidable part of owning bifolds – it is often a sign that specification, fitting or adjustment needs attention.
Choose a finish that belongs to the property
Anthracite grey remains popular for good reason: it gives extensions a clean architectural finish and works with brick, render, timber and modern kitchens. Yet it is not the only option. Black offers sharper contrast, white can keep a lighter visual feel, and bespoke RAL colours allow the frames to complement existing windows, cladding or interior décor.
Dual-colour doors are particularly useful where the exterior needs to match the property while the internal frame should suit a different scheme. For example, a darker external finish can sit comfortably against a traditional brick façade, while a softer internal colour keeps a kitchen or dining area bright.
Details make a difference. Handle finish, intermediate panel arrangement and whether the doors fold in or out should all be considered alongside the main frame colour. Aluminium has the advantage of a durable powder-coated finish, designed for long-term use with straightforward cleaning and maintenance.
Thresholds and access: plan them early
A low threshold can create a more connected transition between the house and garden, which is especially attractive in extensions designed around indoor-outdoor living. It can also help improve access for pushchairs, wheelchairs and reduced-mobility users.
There is a balance to strike. Threshold and drainage details need to protect the home against wind-driven rain while managing the change in level between internal flooring and the external patio. Drainage channels, suitable falls and careful waterproofing are not optional finishing touches. They should be planned with the builder, installer and patio contractor before the floor is laid.
Building Regulations may apply to structural works, safety glazing, ventilation and thermal performance, depending on the project. A knowledgeable supplier and installer can help ensure the door design supports compliance rather than creating a last-minute problem on site.
Selecting the right bifold system
The best system depends on the opening size, desired sightlines, budget and specification. Smarts Visofold 1000 Bifold Doors are a proven choice for homeowners who want a strong, attractive aluminium system with broad configuration options. Smarts Visofold 6000 Bifold Doors can also suit projects where a practical, well-engineered folding door is required.
For more demanding architectural designs, systems such as Schuco ASFD75 Bifold doors, ASFD90.Hi Bifold Doors, Cortizo Bifold Plus and Origin OB49 Bifold Doors offer different combinations of profile design, thermal performance and visual detail. The important point is not to select by name alone. Compare the proposed glass, panel sizes, opening arrangement, security hardware, threshold and installation scope as one complete package.
A like-for-like quotation should clearly show what is included. Check whether it covers survey, delivery, removal of existing doors, making good, glass, handles, trickle vents where required and waste disposal. A lower initial figure can be misleading if essential elements are excluded.
Supply only or full installation?
Supply-only bifold doors can be an excellent option for experienced renovators, builders and customers already managing a project team. It gives greater control over site scheduling and can work well when the structural opening is being prepared by a trusted contractor.
Full installation provides a more managed route for homeowners who want one specialist responsible for survey, product specification and fitting. Smarts Bifold Doors offers both options, allowing the service to suit the way your project is being delivered. Whichever route you choose, do not order before final aperture measurements, floor levels and structural details are confirmed.
The right aluminium bifolds should make the finished room feel more open every day, not merely look impressive on installation day. Take time to design the opening around how you live, specify the thermal and security details properly, and choose a door set that will continue to perform long after the extension is complete.