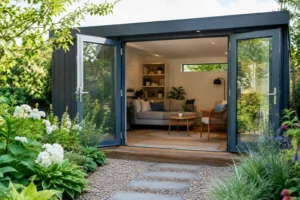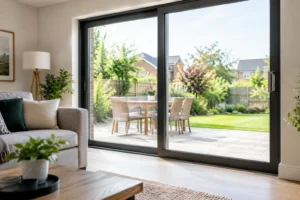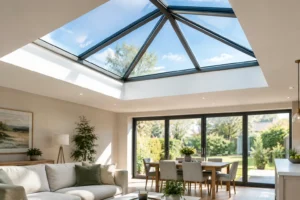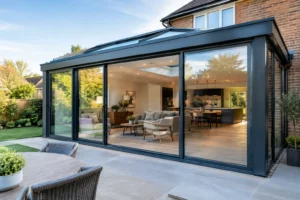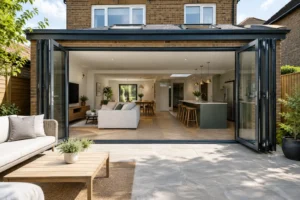
A bifold that looks right on paper can still feel wrong in daily use. The traffic door is on the wrong side, the stack blocks a view, or the threshold is awkward when you step out with a tray of drinks. That is why it pays to configure bespoke bifold door panels around the way you actually live, not just the size of the opening.
For most homeowners, the goal is straightforward. You want more light, better access to the garden and a cleaner, more contemporary finish than dated patio doors can offer. The detail that makes the difference is the panel configuration. Get that right, and the doors feel natural to use, frame the room properly and perform as well as they should in terms of security and thermal efficiency.
Why panel configuration matters
Panel layout affects far more than appearance. It decides how wide the clear opening will be, where the doors stack when open and whether you can use a convenient everyday access door without folding the full set back.
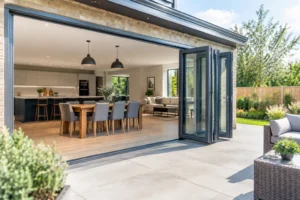
In a kitchen extension, for example, the best configuration often depends on furniture layout and garden access. If your dining table sits close to the opening, an outward opening arrangement may preserve more usable internal space. If the patio outside is tight, inward opening panels may make more practical sense. There is no single best answer. It depends on the room, the threshold detail and how you plan to move through the space.
A made-to-measure aluminium system gives you flexibility here. Products such as Smarts Visofold 1000 Bifold Doors and Smarts Visofold 6000 Bifold Doors can be configured to suit different widths, opening directions and traffic door requirements, while still delivering the slim sightlines and strong performance most homeowners want.
How to configure bespoke bifold door panels for real life
The starting point is the overall opening width and height, but that only gets you so far. The better question is how you want the doors to behave once they are installed.
Think first about the number of panels. A three-panel set can work very well on smaller openings and often gives a clean, balanced look. On wider openings, four, five or six panels may be the better option if you want a broad opening and proportionate panel widths. The aim is to avoid panels that feel either too narrow and fussy or too wide and heavy in appearance.
Then consider where the panels should stack. Some homeowners prefer all panels to stack to one side for a full opening in one direction. Others choose a split stack, especially on wider apertures, so the folded leaves sit more evenly and the arrangement looks more balanced from inside. This can also be useful where external walls, furniture or garden features limit where the stack can comfortably sit.
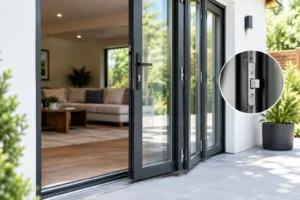
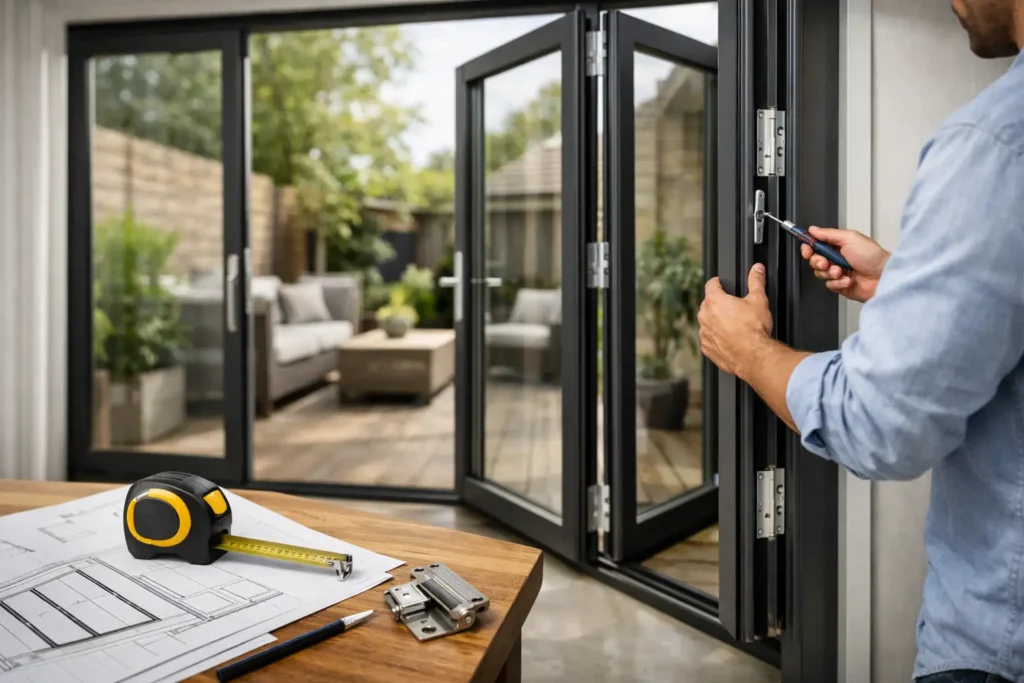
The traffic door is another key decision. This is the panel you use for everyday access without folding back the full set. If you are stepping out to a patio, side return or bin store regularly, placing the traffic door on the most convenient side will make a noticeable difference every day. It is a small decision during specification, but one that quickly becomes a major point of satisfaction or frustration.
Choosing the right panel layout
Odd or even number of panels
Odd-numbered configurations often suit openings where you want one lead door and a practical everyday access point. Even-numbered layouts can create a more symmetrical appearance, which some homeowners prefer for rear elevations and open-plan spaces.
There is a trade-off. Symmetry can look excellent from a design point of view, but usability matters just as much. A slightly less symmetrical arrangement may be the better choice if it gives you a better traffic door position or a neater stack.
Inward or outward opening
This choice depends on the available space inside and out. Outward opening bifolds are common because they keep the folded panels outside the room and help preserve internal floor space. That can be especially helpful in kitchens where islands, dining chairs or cabinetry sit close to the doors.
Inward opening systems can still be the right option, particularly where external obstructions, narrow terraces or property boundaries make outward stacking less practical. The important point is to assess the room as a whole rather than deciding on aesthetics alone.
Left or right lead door
This should follow the natural route through the room. If your garden path, patio seating or main outdoor area sits to the left, the lead door often works best there. If access is mainly to the right, the opposite arrangement may be more intuitive. A well-configured set should feel obvious to use from day one.
Configure bespoke bifold door panels with the right threshold
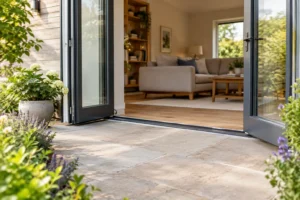
Threshold choice has a direct effect on convenience, weather performance and accessibility. A standard threshold can offer stronger weather resistance, which is often the priority on exposed elevations. A low threshold improves ease of access and creates a cleaner transition between inside and outside, particularly useful for family homes and garden-facing living spaces.
This is one of those areas where balance matters. If you want the flattest possible step-through, you may need to accept some project-specific limitations depending on drainage, floor finishes and site conditions. If weather protection is the top concern, a more pronounced threshold detail may be advisable. A specialist survey and proper installation are what turn that specification into a result that works well in practice.
Style choices that affect the final result
The reason homeowners choose bespoke doors rather than off-the-shelf sizes is simple. The details matter. Colour, hardware, glazing and sightlines all shape the finished look.
Anthracite grey remains a popular choice for contemporary homes, but black, white and dual-colour options can work just as well depending on the property. A heritage-style house might suit a softer external finish, while a modern extension can take a darker aluminium frame confidently. The benefit of a bespoke system is that the door can complement the architecture rather than fight against it.
Handle finishes also deserve more attention than they usually get. The right hardware ties the whole scheme together, especially where your bifolds sit alongside aluminium windows or a roof lantern in the same project. Consistency across the glazing package often gives a more considered finish.
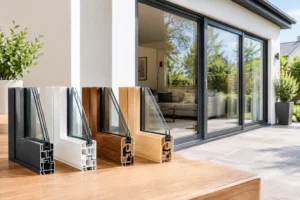
Glazing specification matters for comfort as much as appearance. Aluminium products with a thermal break and the use of energy efficient glazing make the doors thermally efficient, helping you create a bright room without compromising on heat retention. Solar control glass may also be worth discussing for south-facing elevations, where too much summer gain can become an issue.
Security and compliance should be built in
A well-designed bifold should not ask you to choose between slim frames and dependable security. Multi-point locking, quality cylinders, toughened safety glass and well-engineered hardware are all part of a good specification.
This matters particularly on large rear openings, where homeowners want the visual impact of broad glazing without feeling exposed. Top-of-the-range security should be standard, not an optional extra added at the end. It is also important that the system and installation comply with current Building Regulations, particularly around safety glazing, thermal performance and access requirements where applicable.
Supply only or full installation?
If you are experienced with renovation projects or working with your own builder, supply only can be a sensible route. It gives you access to made-to-measure aluminium bifolds while keeping control of the installation programme.
For many homeowners, full installation offers extra reassurance. It simplifies surveying, sizing, fitting and final adjustment, which is important with bifolds because panel alignment and hardware setup affect how the whole system performs. Even the best-made doors need accurate installation to glide properly, lock cleanly and weather well over time.
Common mistakes when configuring bifold doors
The most common mistake is focusing only on how the doors look when closed. A bifold spends a lot of its life being opened, folded and used as a route to the garden, so movement matters as much as elevation drawings.
Another frequent issue is underestimating furniture layouts. A beautiful four-panel set can become awkward if dining chairs, islands or sofas interrupt the opening arc or the daily walking route. It is also easy to prioritise the widest possible opening without considering whether a traffic door would make everyday use much easier.
Finally, avoid treating every rear opening the same. What works in one extension may be wrong for another. The right configuration depends on width, height, exposure, floor levels and how your family uses the space.
When you configure bespoke bifold door panels carefully, you get more than a made-to-measure product. You get doors that suit the room, work smoothly day after day and add lasting value to the way your home feels. If you are weighing up panel numbers, opening direction or threshold options, good advice at the specification stage will always pay off later.