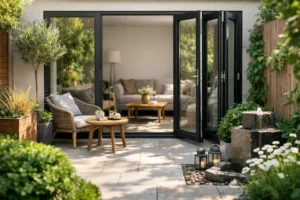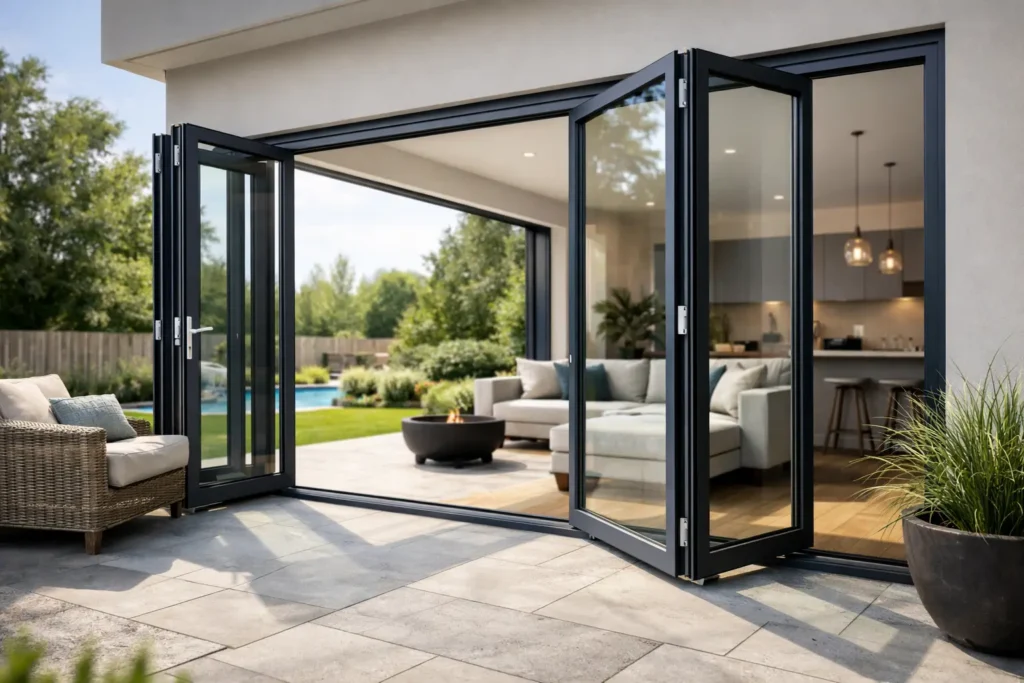
A rear extension can look impressive on plans yet still feel disconnected from the garden if the opening is poorly designed. Bespoke aluminium bifold doors give you control over that crucial detail: how wide the opening is, where the doors stack, how the threshold works and how the finished frames complement your home.
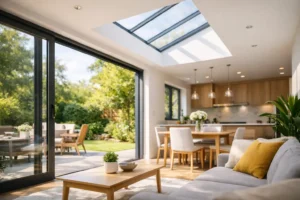
For homeowners improving a kitchen, dining room or living space, the appeal is clear. Fold the doors back on a warm afternoon and the garden becomes part of the room. Keep them closed in winter and slim aluminium frames and efficient glazing preserve the view while helping to retain warmth. The difference lies in specifying the system properly, rather than simply choosing the largest set of doors available.
Why choose bespoke aluminium bifold doors?
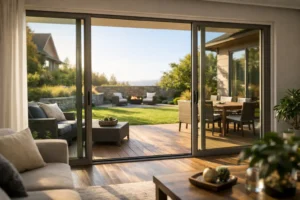
Bifold doors are designed to concertina to one or both sides of an opening. Unlike a standard French door, they can clear most of the aperture, creating a broad, practical route to a patio, deck or garden. This is particularly valuable where you entertain, want easier access for children, or are replacing a wall in an extension with full-height glazing.
Aluminium is well suited to large glazed openings because it is strong without needing excessively thick frames. That strength supports slim sightlines, larger glass areas and a crisp contemporary finish. It is also low maintenance: quality powder-coated finishes are made to withstand British weather with routine cleaning rather than regular painting.
Bespoke does not only mean picking a colour. It means matching the door to the way your property works. A made-to-measure design can account for an uneven older opening, a specific furniture layout, a step down to the garden, a structural post, or a preferred traffic door for everyday use. Those details have a significant effect on how satisfying the doors are to live with.
The decisions that shape a better bifold door
Panel configuration and stacking direction
The number of panels should suit the width of the opening and the practical size of each sash. More panels can create a wider clear opening, but they also introduce more frame lines when the doors are closed. Fewer, wider panels can look cleaner, although they may be heavier and need more room when stacked back.
A three-panel arrangement is often effective for moderate openings, with a lead door used daily. Wider extensions may suit four, five or more panels. You can choose all panels to stack to one side, split them to stack at both sides, or use a configuration that keeps access available even when the full set is closed. There is no universal best option – the right layout depends on your patio, garden route and how you use the room.
Thresholds and level access
The threshold is a small component with a big impact. A low threshold can provide a more fluid transition between inside and outside, which is especially desirable in contemporary extensions and for households considering accessibility. However, drainage, external ground levels and weather exposure must be assessed carefully.
Where a fully flush finish is proposed, correct detailing around the sill and patio is essential. A threshold that looks excellent on installation day but allows water to sit against the door is not a good solution. An experienced survey and compliant installation protect both the appearance and the performance of the opening.
Colour, handles and architectural finish
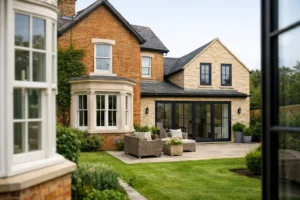
Anthracite grey remains a popular choice, but bespoke aluminium bifold doors are available in a far wider range of colours and finishes. Black frames can give a strong architectural outline, while softer greys, whites and heritage-inspired shades can be a better fit for traditional homes. Dual-colour options allow you to choose one finish outside and another inside, helping the doors sit naturally with both brickwork and interior décor.
Handle style and finish deserve the same attention. They are used every day and can either complement or distract from the overall scheme. A coordinated handle, hinge and hardware finish creates a considered result, particularly in open-plan spaces where the doors are a main visual feature.
Thermal performance: look beyond the frame
A large glass opening should add light without making the room feel cold. Modern aluminium systems address this with a thermal break – an insulating barrier within the profile that reduces the transfer of heat through the frame. Combined with energy-efficient double or triple glazing, this helps maintain a more comfortable indoor temperature.
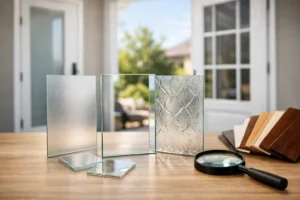
The glass specification matters as much as the aluminium profile. The best choice can depend on the orientation of your extension and how much direct sun it receives. A south- or west-facing room may benefit from solar-control glazing to help manage overheating and glare. In a cooler, shaded location, a specification that prioritises heat retention may be more appropriate.
Ask about the performance of the complete door set, not just an isolated component. Glass thickness, spacer bars, seals, installation quality and the amount of frame all contribute to the finished result. Your project must also meet relevant Building Regulations, so performance should be considered early, alongside the architectural design.
Security should be built in, not added later
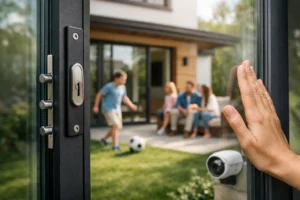
Garden-facing doors must be easy to operate from inside while resisting forced entry from outside. Quality aluminium bifolds use multi-point locking, secure cylinders, reinforced hardware and strong hinges or rollers to protect the opening. The glass itself can also be specified with security requirements in mind.
Security is not solely about a checklist of features. Correct adjustment matters. Doors need to align accurately, lock smoothly and sit firmly against their seals. A professionally installed system provides reassurance that the hardware is functioning as intended from day one.
Choosing the right system for your project
The best aluminium bifold system depends on budget, desired sightlines, opening size and performance requirements. Smarts Visofold 1000 Bifold Doors are a proven, versatile choice for many domestic extensions, while Smarts Visofold 6000 Bifold Doors can suit projects seeking a more premium specification. For homeowners focused on high-performance detailing, options such as Schuco ASFD75 Bifold Doors and ASFD90.Hi Bifold Doors may be worth considering.
Cortizo Bifold Plus and Origin OB36 Bifold Doors offer further design routes, particularly where frame proportions and colour choice are central to the brief. The important point is not to select a name from a brochure in isolation. Compare the visible sightlines, panel sizes, available configurations, thermal values, security specification and lead time against your actual project requirements.
Bifolds are not always the automatic answer. If your main aim is an uninterrupted panoramic view when the doors are closed, a sliding system with larger glass panels may be more suitable. A Smarts Visoglide Plus sliding door or Cortizo COR Vision Sliding Door can provide expansive glazing with fewer vertical interruptions, though it will not open as fully as a bifold arrangement. A considered quotation should help you weigh that trade-off honestly.
Supply only or full installation?
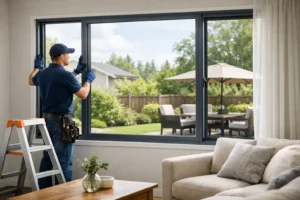
Supply-only bifold doors can work well for experienced renovators, builders and customers managing a wider project. It gives you flexibility over fitting schedules and can simplify procurement where a trusted contractor is already on site. The responsibility for accurate measuring, preparation and installation, however, needs to be clear before you order.
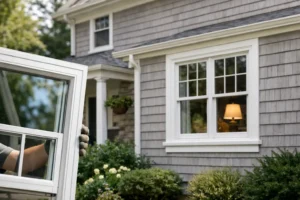
Full installation provides one accountable route from survey through to fitting and finishing. This can be particularly reassuring for complex openings, replacement projects or extensions where levels, drainage and structural details need careful coordination. Smarts Bifold Doors offers nationwide supply and installation options, helping homeowners choose the level of support that suits their project.
Plan early for the best result
Doors are often chosen late, after the extension design has been agreed. In practice, they should influence the design from the outset. Their overall frame dimensions, stacking location, lintel height, internal floor build-up and external paving levels all affect the final appearance and usability.
Take time to consider where the open panels will sit, whether they will interfere with a dining area or outdoor furniture, and how water will drain away from the threshold. Bring samples of kitchen finishes, flooring and paint colours into the decision too. The right bespoke door is not simply a glazed wall – it is a carefully engineered part of the home that should look purposeful and perform reliably for years.
A detailed quote, a clear survey and the right system specification turn an ambitious opening into a practical everyday feature: more daylight at breakfast, easier access to the garden and a home that feels genuinely better connected to the space beyond it.