A roof lantern can transform a flat roof extension, but only if the opening, kerb and overall size all work together. If you want to measure for roof lantern correctly, the key is to measure the structural opening you actually have, not the size you think will look right on paper. That sounds simple, yet this is where many costly mistakes begin.
In most projects, the roof lantern is one of the last major glazing elements to be ordered, often after decisions on bifold doors, sliding doors and kitchen layouts have already been made. By that point, there is usually a strong focus on appearance. Slim sightlines, more daylight and a clean architectural finish all matter. Even so, accurate measuring comes first, because a lantern that is slightly wrong on size can delay installation, affect weatherproofing and create unnecessary site work.
Why accurate measuring matters
A roof lantern is not just a glass feature dropped into a roof. It has to sit correctly on a builder’s upstand or kerb, align with the roof build-up and comply with the practical demands of drainage, insulation and structural support. If the dimensions are wrong, the result can be more than a poor fit. You may end up altering timber, changing plaster finishes or adjusting roof coverings to make the product work.
For homeowners, the most common issue is confusion between external and internal measurements. For trade and supply-only buyers, the main risk is assuming every manufacturer sizes in the same way. They do not. Some quote overall external kerb size, others work to structural opening sizes, and that difference matters when you are ordering a bespoke aluminium product.
Measure for roof lantern correctly by starting with the opening
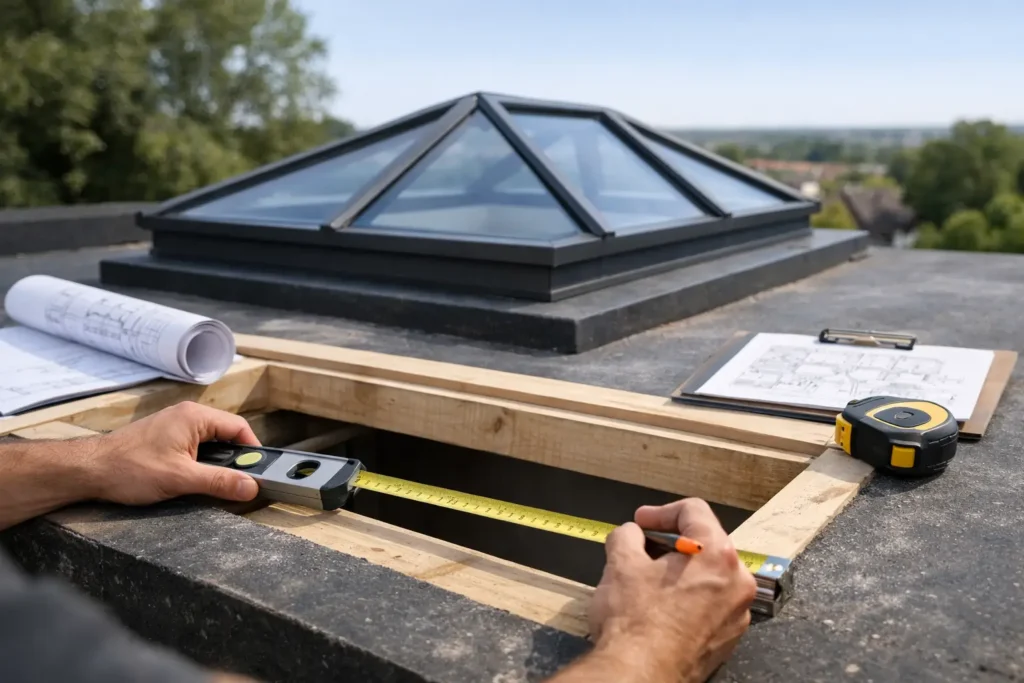
The first measurement to take is the structural opening in the flat roof. This is the clear opening formed by the supporting structure, usually timber, masonry or steel-framed support work. You need the finished width and finished length of that opening, measured in millimetres.
Take each measurement in more than one place. Width should be checked at both ends and through the centre. Length should be checked on both sides and through the middle. If the opening is not perfectly square, use the smallest measurement as your starting point and note the variation. It is also worth measuring diagonally corner to corner. If the two diagonal measurements differ, the opening is out of square.
This matters because a roof lantern is manufactured to precise dimensions. Aluminium frames offer excellent strength and slim profiles, but they are not designed to disguise significant inaccuracies in the builder’s opening. If there is a discrepancy in the structure, it is better to identify it before ordering.
Check whether you are measuring the aperture or the upstand
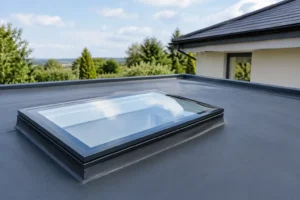
This is the point that causes the most confusion. In many flat roof projects, the lantern sits on an existing or newly formed upstand. The upstand is the raised timber kerb that lifts the rooflight above the finished roof surface. In other words, you may not be measuring a hole alone. You may be measuring the top of the kerb the lantern will sit on.
Always confirm which dimension the supplier requires. In some systems, the order size relates to the external upstand size. In others, it may refer to the structural aperture below. If you get this wrong, the lantern could arrive oversized or undersized even if your tape measure work was accurate.
For that reason, measuring correctly is never only about taking dimensions. It is also about matching those dimensions to the product specification.
What to measure before you order
Once you have identified the correct reference point, record the width and length clearly. Then check the height of the upstand. Many roof lantern systems require a minimum upstand height to achieve proper weathering and installation. A low kerb can create issues at the roof covering junction, while an overbuilt kerb may affect appearance from inside the room.
You should also look at roof pitch and fall. Even a flat roof has drainage falls built into it, and the lantern position needs to work with those falls rather than against them. If the opening is very close to a parapet wall or another roof feature, access and flashing details may influence the final size you can sensibly choose.
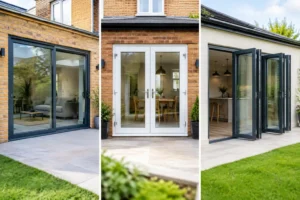
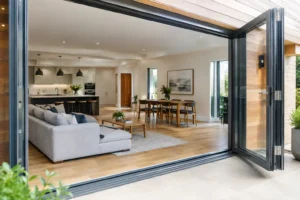
Inside the room, consider the ceiling layout below. A lantern that looks ideal from outside can interfere with ceiling coffers, lighting positions or kitchen extractor routes. This is especially relevant in open-plan extensions where the roof glazing needs to sit comfortably alongside large glazed doors such as Smarts Visofold 1000 Bifold Doors or a Smarts Visoglide Plus sliding door. The best results come when all glazed elements are considered together, not separately.
Measure the room as well as the roof opening
There is a practical design side to sizing a roof lantern. A larger opening brings in more daylight, but bigger is not always better. Too much overhead glazing can create glare, increase solar gain in summer and make the room feel top-heavy if the proportions are wrong.
As a general rule, the lantern should feel balanced within the ceiling area and suit the scale of the extension. A modest kitchen extension may benefit from a more compact lantern positioned centrally, while a wider open-plan living space may suit a larger format to pull daylight deeper into the room. The right size depends on orientation, room use and how much other glazing is already planned.
Common measuring mistakes to avoid
The biggest mistake is measuring plastered finishes rather than the structural opening or kerb. Decorative finishes can vary and should not be relied on for order sizes. Another common problem is measuring before the roof structure is complete. Timber can still be adjusted during build, so early dimensions may not reflect the final opening.
There is also the issue of assuming all sides are equal. On site, small build tolerances are normal. If one end of the opening is tighter than the other, that difference must be picked up during measuring rather than discovered on delivery day.
Homeowners ordering supply-only should be especially careful with terminology. The phrase opening size, kerb size and overall frame size can sound interchangeable when they are not. If there is any uncertainty, a simple sketch with marked dimensions can prevent expensive miscommunication.
When measuring for a replacement roof lantern
A replacement project can look easier than a new-build extension, but it often has its own complications. The existing lantern may not reflect the actual structural opening beneath it, particularly if trims or timber fillets were used to make the original unit fit. Measuring the old frame itself is rarely enough.
Instead, remove internal assumptions and measure what the new product must actually sit on. If the existing kerb is being retained, its condition matters as much as its size. If it is out of level, rotten or poorly insulated, replacing the lantern alone may not be the best solution.
This is where experienced advice adds real value. A quality aluminium lantern should improve light, thermal performance and long-term durability, but only if the supporting detail is correct from the start.
How professionals sense-check roof lantern dimensions
A good measuring process always includes a sense-check. Does the width suit the roof span? Is there enough flat roof area left around the lantern for proper detailing? Will the internal view feel balanced? Has allowance been made for finishes and weathering details?
Professionals also check whether the proposed size is realistic for handling and installation. On some properties, access restrictions influence how practical a larger lantern is. This does not always change the product choice, but it can affect programme, labour and lifting requirements.
If you are comparing quotations, make sure each one is based on the same measurement basis. A cheaper price can quickly lose its appeal if one supplier has quoted aperture size and another has quoted external kerb size.
The safest way to get it right
If you are confident with site measurements, you can gather the key dimensions yourself and use them to request a quotation. That works well for many experienced renovators and supply-only projects. If the build is more complex, or if there is any doubt over the upstand detail, a professional survey is the safer route.
At Smarts Bifold Doors, that practical approach matters because bespoke glazing products are only as good as the information they are built from. Accurate measuring protects your lead time, your installation and the finished look of the space.
A roof lantern should make the room feel brighter, taller and more considered from the moment it is fitted. Get the measuring right, and everything that follows tends to be far simpler.