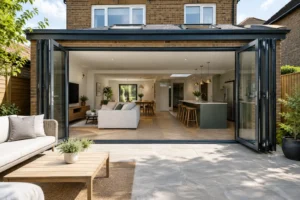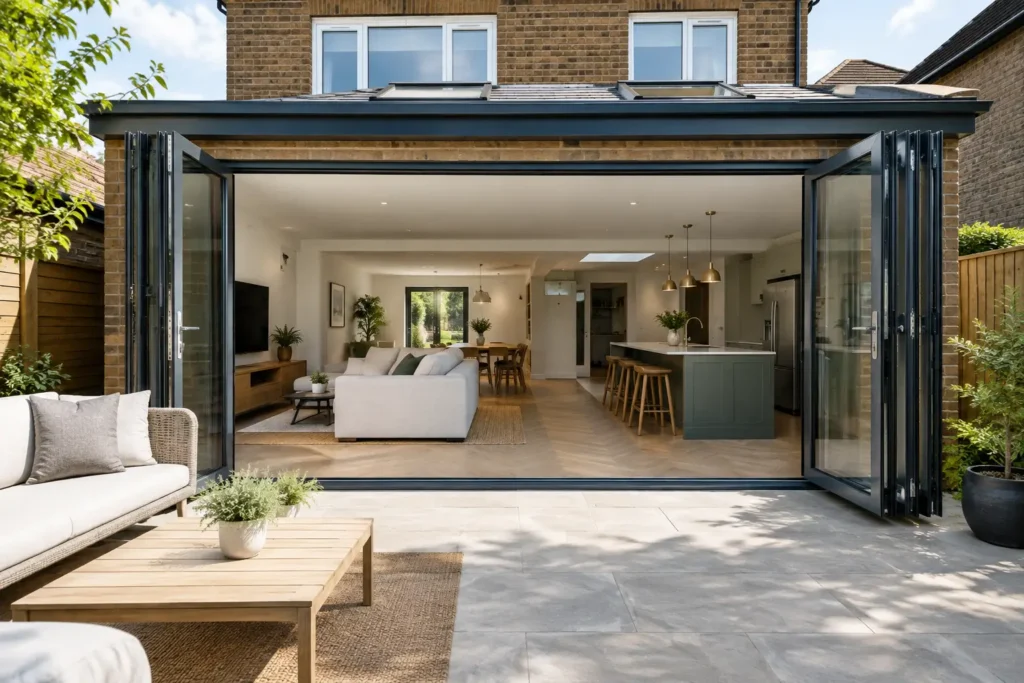
A rear extension bifold transformation is often the moment a house starts working properly for modern family life. What may have been a dark, cramped kitchen or disconnected dining room can become a bright, social space with a clear view of the garden. The bifold doors are not simply a finishing touch. Their size, position and configuration influence how the entire extension feels, performs and is used every day.
For UK homeowners, the best results come from planning the doors alongside the extension rather than choosing them at the end. This gives you proper control over sightlines, furniture layout, structural openings, insulation and the connection between inside and out.
Start with the view, not the door opening
It is tempting to make the rear opening as wide as possible, but bigger is not always better. First consider what you want to see when you enter the room and when you are sitting at the kitchen island or dining table. A well-framed garden, mature tree or patio can make a modest extension feel considerably more generous.
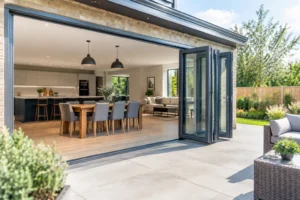
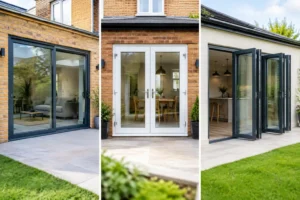
The arrangement of the room matters just as much. If a kitchen island, dining table or sofa will sit close to the glazing, allow enough circulation space to move comfortably when the doors are open. In a narrow rear extension, a three-panel or four-panel arrangement may offer a better balance than filling every available millimetre with door panels.
Where the rear elevation faces a neighbouring property, consider privacy too. A carefully sized opening, planting and the position of the active access door can preserve light without placing the whole room on display.
Designing a rear extension bifold transformation
Aluminium bifold doors suit contemporary extensions because their slim frames support large glazed areas while retaining the strength needed for everyday use. When folded back, the panels stack neatly to one or both sides, creating a wide opening for summer meals, children moving between house and garden, and entertaining.
However, the preferred configuration depends on how you live. A traffic door is especially useful when you want quick garden access without folding back the full set. This can be positioned at either end, depending on your patio route, garden steps and furniture arrangement. For a wide aperture, split stacking may be practical, while panels stacking to one side can keep the opposite side completely clear.
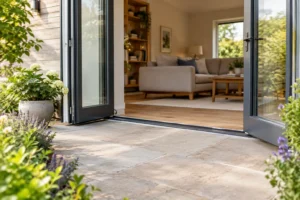
Threshold choice deserves early attention. A low threshold can improve the transition to a patio and is a strong option for accessible, level access where the external drainage and finished floor build-up have been designed correctly. A weathered threshold may be more appropriate where exposure to wind and rain is a concern. The right answer depends on the site, not just the appearance you want.
Coordinate floor levels and patio drainage
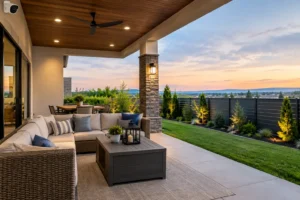
The most successful indoor-outdoor rooms use the same or complementary flooring tones inside and outside, making the extension feel longer and more connected to the garden. Yet an apparently flush transition still requires careful technical detailing. The external patio must fall away from the property, and drainage must manage surface water without compromising the door threshold.
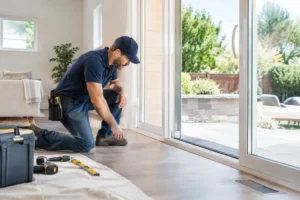
This is one reason bifolds should be specified before the builder finalises the opening and floor levels. Retrofitting a preferred threshold into an already completed extension can create unnecessary cost and compromise.
Make light work across every season
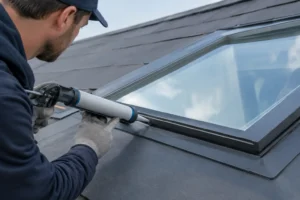
Bifolds transform the rear wall, but the roof often determines whether an extension feels bright at its centre. In a deeper kitchen extension, the original rear room may lose daylight as the new structure projects into the garden. A flat roof light or roof lantern can bring light directly over an island, dining space or central walkway, complementing the broad garden-facing glazing.
There is a balance to strike. More glass can mean stronger solar gain in a south- or west-facing extension, particularly in the afternoon. Solar-control glazing, suitable blinds, roof overhangs and considered ventilation can help make the room comfortable through warmer months. North-facing extensions may benefit from maximising glass, but still need a thoughtful lighting scheme for evenings.
Frame colour has an equally visible effect. Anthracite grey and black remain popular for a crisp architectural finish, especially alongside contemporary brickwork and rendered walls. A lighter finish can soften the look of a period property, while a dual-colour option can allow the interior to sit comfortably with your kitchen and the exterior to match windows or guttering. Bespoke does not have to mean visually complicated – a restrained palette usually gives the extension longevity.
Do not treat thermal performance as an add-on
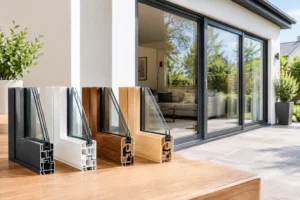
A light-filled extension should also feel warm when the doors are closed in January. Quality aluminium systems use a thermal break within the frame to reduce heat transfer, paired with energy-efficient double or triple glazing selected for the project. Glass specification matters: it affects insulation, solar control, privacy, acoustic performance and the amount of natural light entering the room.
Triple glazing can offer worthwhile thermal benefits, but it is not automatically the best selection for every rear extension. It adds weight and can reduce solar gain, which may be helpful or less helpful depending on orientation and the rest of the building fabric. A well-specified double-glazed unit within a thermally broken aluminium system can be an excellent solution. The overall design, installation quality and junctions around the frame all matter.
Building Regulations must also be considered. New openings, replacement glazing, ventilation and structural work need to meet the relevant requirements. If an existing rear wall is being removed, steelwork may be necessary, and the final opening must be accurately prepared to suit the chosen door system. Early coordination between your designer, builder and glazing specialist avoids delays later on.
Choose a system for daily use and security
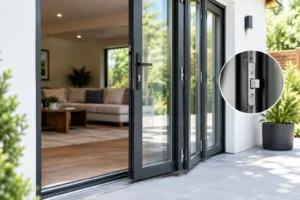
A bifold door is a moving architectural element, so smooth operation and dependable hardware are essential. Look for multi-point locking, secure cylinders, toughened safety glass where required and systems designed to withstand regular opening and closing. Top-of-the-range security should be standard, not a costly afterthought.
Smarts Visofold 1000 Bifold Doors are a strong choice for homeowners seeking slim aluminium styling, flexible panel arrangements and a bespoke finish. For projects with particular design or performance requirements, systems such as Schuco ASFD75 Bifold Doors, Cortizo Bifold Plus and Origin OB49 Bifold Doors may also be considered according to aperture size, preferred sightlines and specification.
Do not judge a door on frame appearance alone. Ask how it is hung, where the panels stack, what locking hardware is included, how the threshold will work and what glass will be fitted. Those details shape the day-to-day experience long after the extension photographs are taken.
When sliding doors may be the better answer
Bifolds are excellent where you want to open up a large section of wall completely. But a rear extension bifold transformation is not the only route to a striking glazed elevation. Sliding doors can provide exceptionally broad, uninterrupted views with fewer vertical frames, and they do not require internal or external clearance for folding panels.
For a room overlooking a garden rather than acting as a frequent thoroughfare, a sliding system such as the Smarts Visoglide Plus sliding door or Cortizo COR Vision Sliding Door can be the more natural choice. The trade-off is that only part of the opening can be open at one time. In contrast, bifolds give a more open-sided feel in good weather and can make a dining room feel directly connected to the patio.
The practical question is simple: will you value the full opening most, or the clearest possible view when the doors are shut? Your answer should guide the product choice.
Plan the specification before requesting quotes
A meaningful quote needs more than overall width and height. Supply the proposed opening size, whether the doors open in or out, preferred stacking direction, frame colour, glazing requirements and threshold preference. If you have drawings, include them. This enables a specialist to identify potential issues before manufacture rather than after construction has started.
Smarts Bifold Doors can provide bespoke aluminium door solutions for nationwide supply or full installation, helping homeowners match the product to the build rather than forcing the build around a standard door size. A measured, well-specified choice protects the investment in the extension and gives the finished room the calm, open feel that made the project appealing in the first place.
The best rear extension is not the one with the most glass. It is the one where the doors, rooflight, layout and garden level all work together so naturally that opening the house to the garden becomes part of everyday life.