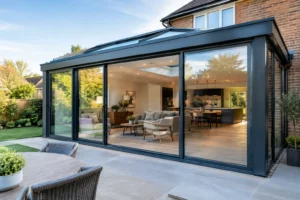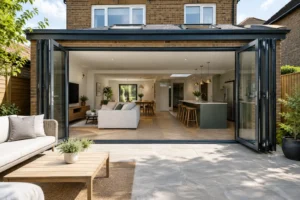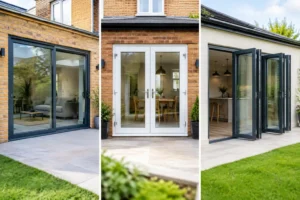
A well-designed extension can add valuable floor space, but glazing extension upgrades are what determine how that space feels every day. The right doors, windows and roof glazing can make a new kitchen feel open to the garden, bring daylight into the centre of the house and give a modern extension the crisp architectural finish it deserves. Get the specification wrong, however, and even an attractive room can suffer from glare, overheating, draughts or an awkward connection to the outside.
The most successful schemes treat glazing as a central part of the extension design, not a final finishing detail. Here is how to choose upgrades that work for your home, your budget and the way you want to live.
Start glazing extension upgrades with the room’s purpose
Before comparing frame colours or door configurations, consider how the extended room will be used. A family kitchen with children moving between the house and garden needs easy access, durable finishes and a threshold that suits daily traffic. A quieter dining room may benefit more from a picture window that frames the garden and a roof lantern over the table.
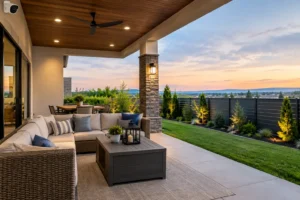
Orientation matters just as much. South- and west-facing extensions often receive strong afternoon sun. Large areas of glass can be beautiful in these spaces, but solar control glass, roof blinds, ventilation and careful shading may be necessary to keep summer temperatures comfortable. A north-facing extension will generally prioritise collecting as much useful daylight as possible while maintaining excellent thermal performance.
It is rarely a choice between maximum glass and a comfortable room. The aim is balanced glazing: enough daylight and views to make the extension feel generous, with the right glass specification and opening options to manage heat, privacy and airflow.
Choose the right garden door arrangement
Garden doors usually provide the largest glazed area in an extension, so their layout has a major effect on both appearance and day-to-day use.
Bifold doors for a wide opening
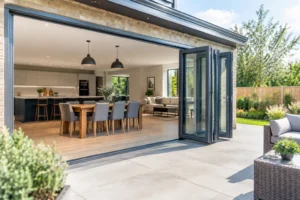
Aluminium bifold doors are particularly effective where the priority is opening up a broad section of wall. When folded to one or both sides, they create a clear route between the kitchen or living area and the patio. This suits entertaining, summer dining and homes where the garden is used as an extension of the living space.
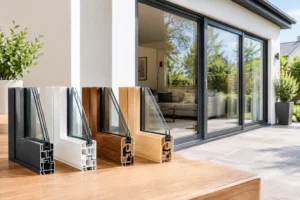
Systems such as Smarts Visofold 1000 Bifold Doors offer slim aluminium sightlines, bespoke panel configurations and the strength required for large glazed openings. Aluminium is also a practical choice for UK extensions because thermally broken frames and energy-efficient glazing help reduce heat loss without the bulkier profiles sometimes associated with other materials.
There is a trade-off. With bifolds closed, more vertical frame lines are visible than with a sliding door. This is not a drawback for every project, particularly where the folded-open configuration is the main appeal, but it should be considered when the view is the priority.
Sliding doors for uninterrupted views
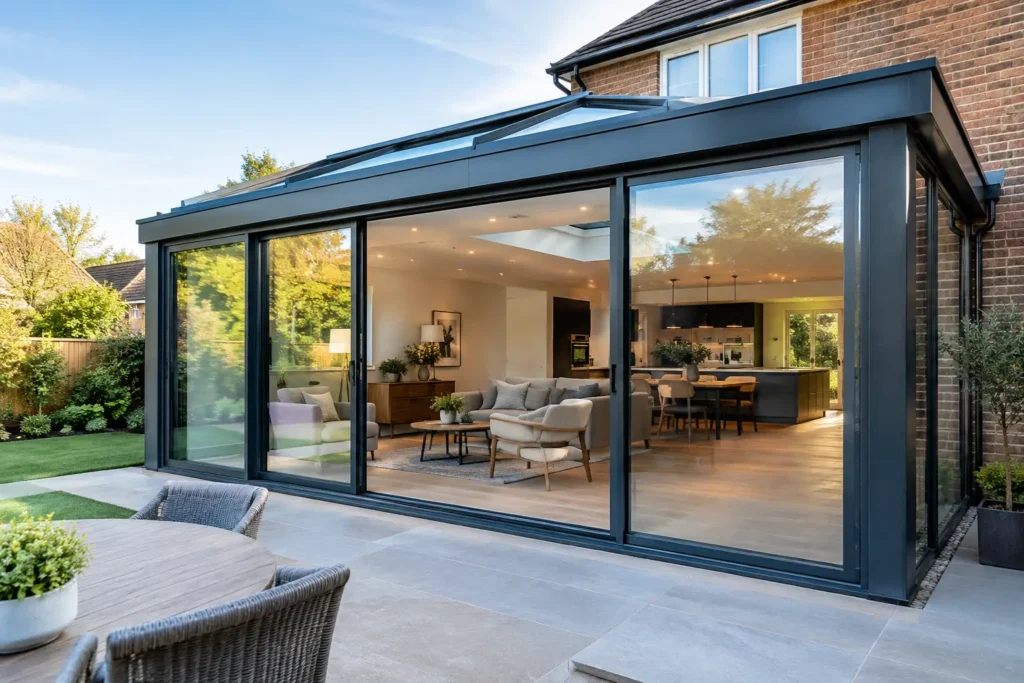
Sliding patio doors are often the better fit for a contemporary extension with a wide garden outlook. Their large glass panels and minimal sightlines make them ideal for watching the garden throughout the year, even when the doors remain closed. A Smarts Visoglide Plus sliding door or a slimline option such as Cortizo COR Vision can create a striking wall of glass while retaining a clean, understated appearance.
A sliding door will not open the entire aperture in the way a bifold does. Typically, one or more panels slide behind another, leaving part of the opening fixed. For many homeowners, that is a worthwhile compromise for bigger panes of glass and a clearer view.
Whichever system you choose, plan the opening direction early. Think about furniture, kitchen islands, patio levels and the natural route to the garden. A door that looks excellent on a drawing still needs to work when someone is carrying shopping, serving food outside or moving garden furniture through it.
Bring light deeper inside with roof glazing
Side glazing alone can leave the rear of a deep extension feeling darker than expected. Roof glazing changes that by drawing daylight down from above, where it can reach further into the plan.
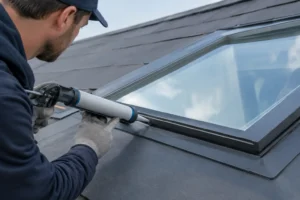
A flat rooflight works well in a simple modern extension, especially where the roof needs to remain visually low from neighbouring properties. Positioned above a kitchen island, dining zone or central walkway, it can make the whole room feel more open without adding glass to every wall.
Roof lanterns add a stronger architectural feature. Their raised design creates a sense of height and can make a single-storey extension feel considerably more spacious. They are particularly suited to larger kitchen-diners where the lantern can sit centrally over the main living area.
The specification deserves close attention. Look for thermally efficient glass, a well-insulated kerb and dependable weather performance. In bright locations, solar-control glazing can reduce excess solar gain. For bedrooms, bathrooms or overlooked extensions, consider obscured glass or a blind solution from the outset rather than trying to solve privacy later.
Do not overlook replacement windows
Extensions often expose the difference between new glazing and older windows in the original house. Replacing a tired rear window, adding a matching side window or altering an existing opening can make the entire elevation feel considered rather than pieced together.
Aluminium casement windows are a strong option where slim frames and long-term durability are important. Products such as Smarts Alitherm 400 Windows can be made to suit the extension’s colour scheme and sightlines, helping doors, roof glazing and windows read as one design. A carefully positioned opening window also provides useful purge ventilation, particularly in kitchens where roof glazing cannot be opened.
Fixed panes have their place too. If a wall faces a private garden and ventilation is already provided elsewhere, a large fixed picture window can maximise glass area and reduce visual interruption. The choice depends on the ventilation strategy for the whole room, not just on how much glass looks best.
Specify thermal performance, safety and security together
A warm extension is not simply about choosing double glazing. Frame construction, glass coatings, spacer bars, installation quality and the amount of glass all affect performance. Aluminium frames with a thermal break are designed to limit the transfer of heat through the profile, while quality sealed units help retain warmth and reduce cold spots near the glazing.
Ask for a clear explanation of the glazing specification proposed for each element. Doors, windows and rooflights may need different glass types depending on their size, location and exposure. Low-emissivity coatings support winter comfort, while solar-control glass can be valuable where direct sun is intense. Triple glazing can improve insulation in some situations, but it is not automatically the right answer for every extension. Weight, sightlines, cost and solar gain should all be assessed as part of the design.
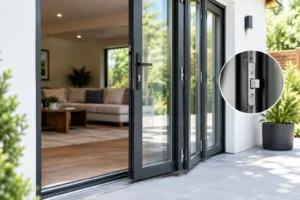
Safety is equally relevant. Glass in critical locations, such as low-level doors and windows, must meet the appropriate safety requirements. High-quality locking systems, secure cylinders, toughened or laminated glass where required, and professionally fitted hardware all contribute to peace of mind. Attractive glazing should never mean compromising on security.
Plan thresholds, finishes and Building Regulations early
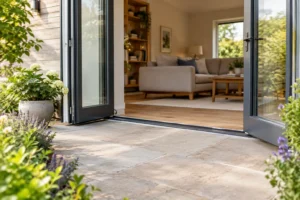
The detail at floor level has a surprisingly large impact. A low threshold can provide a smoother transition onto a patio and support easier access, but the external drainage, finished floor level and weather protection must be planned correctly. Do not leave this decision until the paving contractor arrives.
Colour and hardware should also be chosen in the context of the whole extension. Anthracite grey remains popular, but black, white and bespoke finishes can be equally effective when they relate to the property’s brickwork, render, roofline or internal scheme. Aluminium’s durable powder-coated finish makes it well suited to these tailored choices.
Your project must comply with applicable Building Regulations, including requirements around energy efficiency, ventilation, safety glazing and structural work. Planning permission may also be relevant, depending on the scale of the extension, permitted development rules and local restrictions. A competent supplier and installer can help ensure the glazing is correctly specified, but the wider extension design should be coordinated with your builder, architect or structural professional.
Get a quote based on the real opening, not an estimate
Accurate measurements, structural details and a clear understanding of the finished floor level are essential before ordering bespoke glazing. It is sensible to discuss whether you need supply only or a full installation service, particularly if your builder is managing the shell of the extension.
When comparing quotations, look beyond the headline price. Check the system being offered, glass specification, hardware, threshold detail, finish, lead time, delivery arrangements and whether installation is included. A like-for-like comparison is the only useful comparison.
The best glazing extension upgrades make the room feel naturally connected to the rest of the house and the garden, while staying comfortable through every season. Start with how you want the space to work, then choose glazing that supports that vision for years to come.