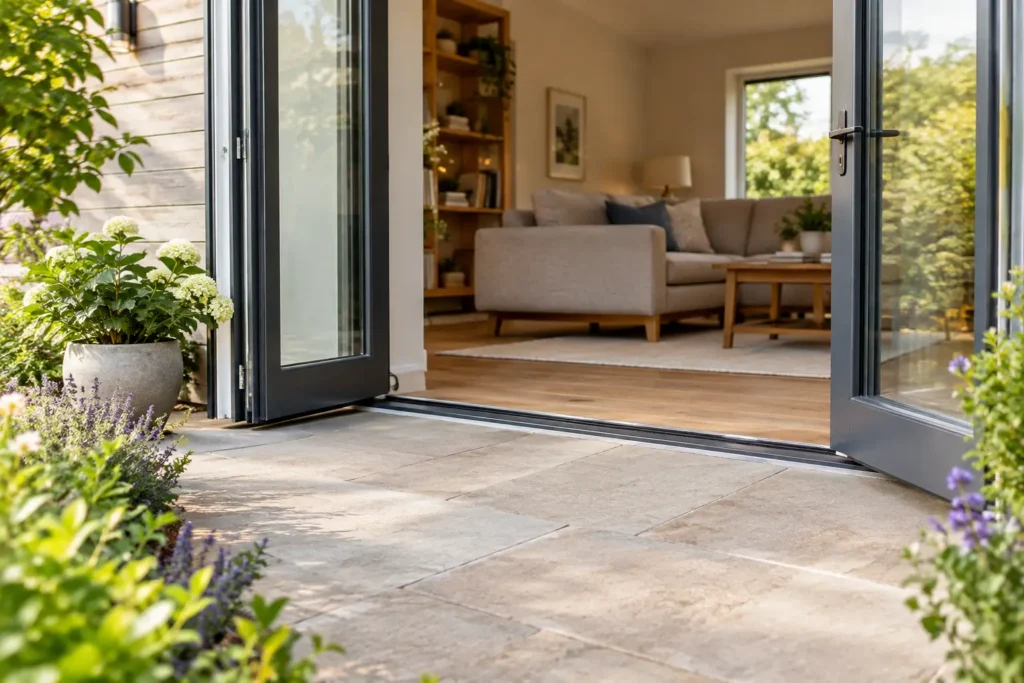
A raised door track can be an everyday irritation: a trip risk with an armful of washing, an awkward step for children, or a barrier between a kitchen extension and the patio. Low threshold garden doors reduce that interruption, creating a flatter, more natural route outside while retaining the light, security and contemporary appearance homeowners expect from aluminium glazing.
For a new extension, replacement patio door or garden-facing renovation, the threshold deserves as much attention as the door style. It affects accessibility, weather protection, finished floor levels and how comfortably the room works every day.
What are low threshold garden doors?
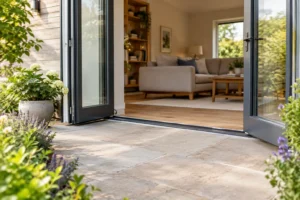
A low threshold is a reduced-height sill at the base of an external door. Rather than stepping over a prominent frame, you pass across a much shallower transition between the internal floor and the outside surface. With careful installation, the result can feel close to level, helping the house and garden work as one connected living space.
This option is particularly popular for rear extensions, open-plan kitchens and living rooms that open on to decking, paving or a terrace. It makes it easier to move dining furniture, pushchairs and garden equipment through the opening, while giving the doorway a cleaner, less interrupted look.
Low does not automatically mean completely flush. External doors must manage rainwater, accommodate drainage and provide a secure closing point. The finished detail depends on the door system, the property’s construction and the levels available outside. A professional survey is essential where step-free access or a specific Building Regulations requirement is a priority.
Why the threshold detail matters
The best garden doors do more than frame a view. They need to withstand British weather, operate smoothly over many years and provide a dependable barrier when closed. The threshold is central to all three.
A poorly planned low sill can leave insufficient room for drainage or create an exposed route for surface water. Equally, an unnecessarily high threshold can undermine an otherwise well-designed extension. The right approach considers the door, the internal floor build-up, the patio finish and the direction in which rain naturally runs.
For homeowners planning a renovation, this is often easiest to resolve before the patio is laid and before internal flooring is finalised. A small adjustment to levels during the build can make a significant difference to the finished access.
Accessibility without compromising the home
A reduced threshold makes day-to-day movement easier for people with limited mobility and can future-proof a home for changing needs. It also provides practical benefits for everyone, especially where the garden is used frequently for family life or entertaining.
However, accessibility is not a one-size-fits-all claim. A low threshold may support easier access, but a genuinely level entrance suitable for a wheelchair user depends on the complete route, including widths, gradients, drainage channels and surface finishes. Discuss the intended use at quotation stage so the specification can be tailored correctly.
Weather performance needs proper drainage
British rainfall makes threshold design especially important. Aluminium patio and bifold door systems use purpose-designed drainage paths to direct water away from the frame, but the surrounding external works must support them.
A linear drainage channel is often used immediately outside a low threshold. This can collect water from the patio before it reaches the door and allows the external paving level to sit closer to the internal floor level. It should be correctly sized, connected to suitable drainage and kept clear of leaves and debris. This is not an area for shortcuts, particularly on exposed elevations or properties with driving rain.
Choosing the right door style
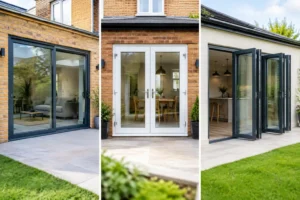
Both bifold and sliding doors can be specified with low threshold options, but they create different results in the home. The strongest choice comes down to how you want to use the opening rather than which style is currently most fashionable.
Bifold doors for a wide-open garden connection
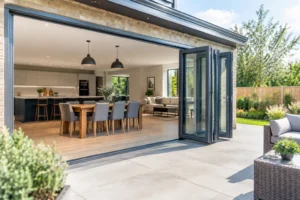
Bifold doors fold and stack to one or both sides of the aperture, allowing a substantial part of the opening to be opened up. They suit homeowners who want the kitchen or living room to flow directly into the garden in warmer months.
Products such as Smarts Visofold 1000 Bifold Doors can be made to measure in a range of panel configurations, colours and hardware finishes. Aluminium is particularly well suited to larger glazed doors because it delivers strength with slim sightlines, helping bring more daylight into the room.
When open, bifolds create a broad, sociable connection to the patio. When closed, quality double or triple glazing and thermally broken aluminium profiles help retain warmth. The trade-off is that folded panels need a parking position, so consider where the stack will sit and whether it will affect furniture, blinds or the view from inside.
Sliding doors for uninterrupted views
Sliding doors keep their panels within the frame, making them a strong option where space around the opening is limited. They offer large areas of glass, slim vertical lines and a calm, architectural finish that works especially well in contemporary extensions.
A system such as the Smarts Visoglide Plus sliding door can provide an impressive glazed expanse without panels projecting into the room or garden. Sliding doors do not usually open the full width in the same way as bifolds, but they are exceptionally practical for everyday use: slide one panel back, step through and close it again with minimal effort.
For a property with a panoramic garden view, a sliding configuration may be the better choice. For a household that regularly hosts summer gatherings and wants the widest possible clear opening, bifolds may justify their additional movement and stacking space.
Thermal efficiency and security are not optional extras
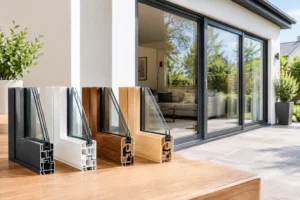
A low threshold should not mean accepting weaker performance. Modern aluminium doors are designed with thermal breaks – insulating sections within the frame that reduce the transfer of heat between inside and outside. Combined with energy-efficient glazing, this helps maintain a comfortable internal temperature and can reduce cold spots around the opening.
Glazing specification matters too. The right glass unit will depend on the size and orientation of the doors, whether privacy is required and how much solar gain the room receives. South- and west-facing extensions may benefit from a considered solar-control glass specification, while shaded spaces may prioritise maximising natural light and insulating performance.
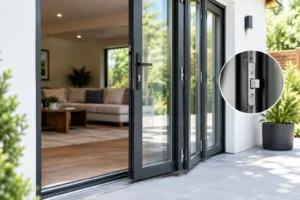
Security should be built into the system from the outset. Look for multi-point locking, secure cylinders, toughened safety glass where required and durable hinges, rollers and handles. Large glazed doors are a major feature of the home, so they need hardware designed to feel reassuringly solid every time they are locked.
Details to decide before ordering
A bespoke door gives you more control over the finished result, but it also means a few early decisions have real value. Start with the opening size and the desired clear passage. Then consider where panels will stack or slide, the internal and external finished floor heights, and whether the opening will be used primarily for ventilation, daily access or entertaining.
Colour also deserves thought. Anthracite grey and black remain popular for a crisp modern contrast, while lighter shades can soften a more traditional property. Dual-colour frames allow a different finish inside and out, which can be useful when matching a kitchen scheme indoors and existing windows or brickwork externally.
Do not overlook handles, trickle ventilation requirements and glazing safety zones. A specialist can explain which details are necessary for your project and ensure the final specification meets the relevant Building Regulations. This is particularly valuable with extensions, where doors, rooflights and windows need to work together as a complete glazed design.
Installation makes the difference
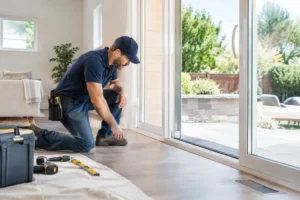
Even the best aluminium door system relies on accurate installation. The frame must be level and correctly packed, the threshold must be supported, and the drainage route must remain unobstructed. Doors also need final adjustment so panels run smoothly, lock cleanly and create even weather seals.
Smarts Bifold Doors provides nationwide supply and installation as well as supply-only options for capable builders and self-managed projects. Whichever route you choose, share drawings, proposed floor levels and patio details early. That gives the installer or project team the information needed to advise on the most suitable threshold arrangement before work reaches the costly finishing stages.
A well-planned low threshold is a small construction detail with a lasting effect. Get the levels, drainage and door configuration right, and every trip to the garden feels simpler, safer and more inviting.