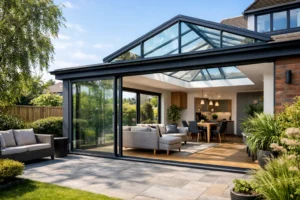
A glazed extension can transform a dark kitchen or disconnected dining room into the brightest part of the house. But more glass does not automatically mean a better result. The best glazing for extensions balances natural light, comfortable temperatures, privacy, security and the way you plan to use the space every day.
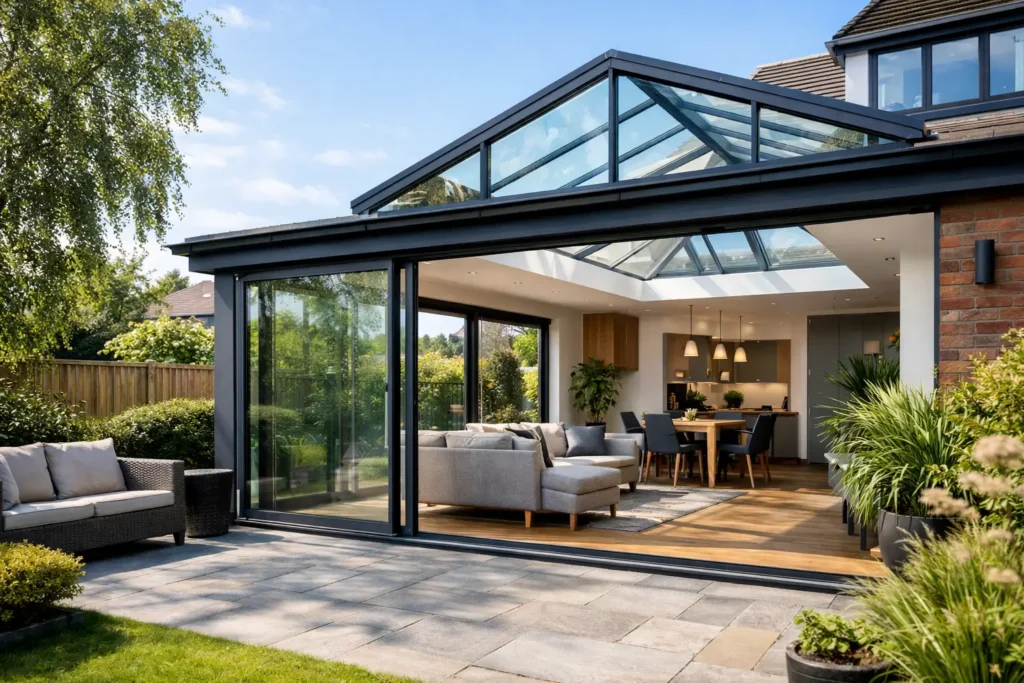
For a rear extension facing the garden, large aluminium bifold or sliding doors may be the priority. For a side return or single-storey kitchen extension, rooflights can bring daylight deep into the room where vertical windows cannot. The right specification depends on orientation, opening sizes, shading and the existing property – not simply the largest pane of glass available.
Start with thermal performance, not glass size
A well-designed extension should feel inviting in January as well as June. Double glazing remains the practical choice for many projects, while triple glazing can be worthwhile where very low heat loss is the main aim. The key figure is the U-value, which measures how readily heat passes through a window, door or glazed roof system. Lower values indicate better insulation.
However, it is important to assess the complete product rather than the glass alone. A high-performing sealed unit can lose much of its advantage in a poorly insulated frame. Aluminium products with a thermal break are designed to reduce heat transfer through the frame, giving homeowners slim sightlines without accepting a cold, outdated metal system.
For most extensions, energy-efficient double glazing paired with a thermally broken aluminium frame provides an excellent balance of performance, cost and clear views. Triple glazing may make sense on a shaded north-facing elevation, in an especially exposed location, or where the wider project has been designed to a very high energy standard. Its extra weight and cost should be considered alongside the likely benefit.
Low-E coatings keep warmth where it belongs
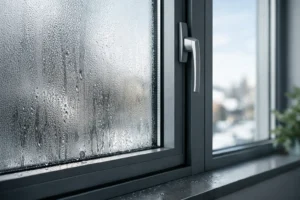
Modern insulated glazing units typically use a low-emissivity, or Low-E, coating. This transparent coating reflects heat back into the room while still allowing useful daylight through the glass. Combined with argon gas between panes and warm-edge spacer bars around the perimeter, it helps reduce heat loss and the risk of cold edges or internal condensation.
Ask for the stated whole-product U-value for each window, door and rooflight. This gives a more meaningful comparison than choosing solely on a centre-pane glass figure, which does not account for the frame.
The best glazing for extensions also controls summer sun
South- and west-facing extensions can receive intense afternoon sun. A wall of standard clear glass may look impressive on plans yet leave the room uncomfortably warm for cooking, eating or relaxing during a heatwave. Solar control glazing is often the answer, particularly for wide sliding doors, roof lanterns and large rooflights.
This glass is designed to reduce solar gain while maintaining good levels of natural light. The exact specification matters. A darker or more heavily coated unit can cut glare and overheating more effectively, but may alter the appearance of the glass and reduce daylight slightly. In a north-facing extension, where direct sun is limited, it may be unnecessary.
Roof glazing needs particularly careful thought because it receives sun from above for much of the day. Solar-control glass, opening rooflights, internal blinds and external shading can all play a role. If your extension is likely to contain a kitchen, consider where the strongest sun will fall at breakfast, lunchtime and late afternoon. This is more useful than judging orientation on its own.
Good ventilation is equally important. Opening windows, trickle ventilation where required and suitably positioned doors allow warm air to escape. Do not rely on a single small opening at one end of a large glazed room.
Choose safety glass in the right places
Extensions often use glazing close to floors, doors and circulation routes. In these areas, toughened or laminated safety glass is usually required to meet Building Regulations. Toughened glass breaks into small, relatively blunt fragments if damaged. Laminated glass has an interlayer that helps hold broken pieces together.
The best option depends on location and risk. Toughened glass is a common choice for bifold doors, patio doors and many rooflights. Laminated glass can offer additional reassurance where retained glass is beneficial, such as overhead glazing, accessible roof areas or locations where improved security is desired.
All roof glazing should be specified for overhead use. This is not an area for ordinary window glass. A reputable supplier will advise on the correct glass build-up and ensure the finished system is suitable for its position.
Match the glazing to your doors and windows
Glazing is only one part of the view. Frame design, panel arrangement and opening style determine how much of the garden you see and how easily the extension connects to it.
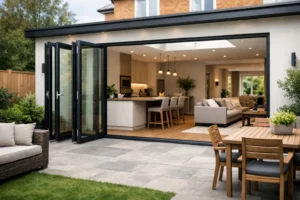
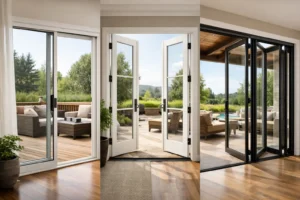
Bifold doors suit homeowners who want to fold back a wide opening for entertaining or warm-weather living. Systems such as Smarts Visofold 1000 Bifold Doors combine slim aluminium profiles, multipoint locking and a choice of configurations, allowing the doors to stack to one or both sides. They are particularly effective where you want the threshold between kitchen and patio to feel as open as possible.
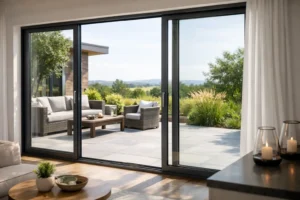
Sliding doors are often the stronger choice when uninterrupted views are the priority. Larger individual panes mean fewer vertical frame lines, even when the doors are closed. A system such as the Smarts Visoglide Plus sliding door can be tailored to the opening while retaining the smooth operation and thermal performance expected from a modern aluminium installation.
For side elevations and smaller openings, fixed picture windows can frame the garden and bring in light without adding unnecessary opening sections. Casement windows remain useful for ventilation, especially when positioned to create airflow through the extension. Combining fixed and opening elements often gives a cleaner appearance and better value than making every section openable.
Do not overlook privacy, glare and the existing house
A new extension can introduce sightlines that were not obvious from drawings. Clear glazing overlooking a neighbouring property, a busy path or an overlooked side boundary may make curtains or blinds essential from day one. Obscure, etched or lightly tinted glass can provide privacy in selected windows without closing off the room.
Glare deserves similar attention. A low winter sun shining across a kitchen island can be as frustrating as summer overheating, especially if the extension doubles as a workspace. Consider where screens, televisions, dining tables and cooking areas will sit before finalising door positions and glass specification.
Colour also matters. Neutral glazing generally gives the truest view and works well with contemporary anthracite, black or heritage-style aluminium frames. Some solar-control coatings have a subtle tint or reflection. Requesting samples or viewing an installed product can help you judge the finish in real daylight.
Specify the detail around the glass
The most successful glazed extensions are planned as complete systems. A low threshold makes garden access easier, but it must be detailed correctly to manage weather, drainage and internal floor levels. Wide openings may need structural support above them, while rooflights and lanterns require suitable upstands, insulation and waterproofing.
Security should be part of the conversation from the outset. Quality aluminium doors use secure locking points, strong hinges or rollers and internally glazed construction where appropriate. The glass specification can support this too, with laminated panes offering an additional barrier in some applications.
It is also worth confirming who is responsible for survey, installation and Building Regulations compliance. Supply-only can be an excellent route for experienced renovators with a trusted builder. A full survey and installation service provides extra reassurance where opening sizes, structural interfaces and finishing details need to work together.
A practical way to make your final choice
Begin with how you want the room to feel: light-filled, calm and connected to the garden, rather than hot, overlooked or difficult to ventilate. Then assess the extension’s orientation, the size and position of each glazed area, and whether the room will be used for cooking, dining, working or relaxing.
From there, choose thermally broken aluminium frames, energy-efficient glazing and safety glass suited to each location. Add solar control where the design and orientation justify it, and use the door style that best serves the opening rather than following a trend.
A detailed quotation should set out the frame system, glazing build-up, U-values, safety requirements, colours, hardware and installation scope. With those details agreed before work begins, your extension can deliver the brighter, more comfortable living space you had in mind for years to come.