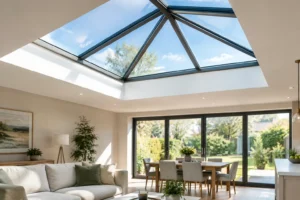
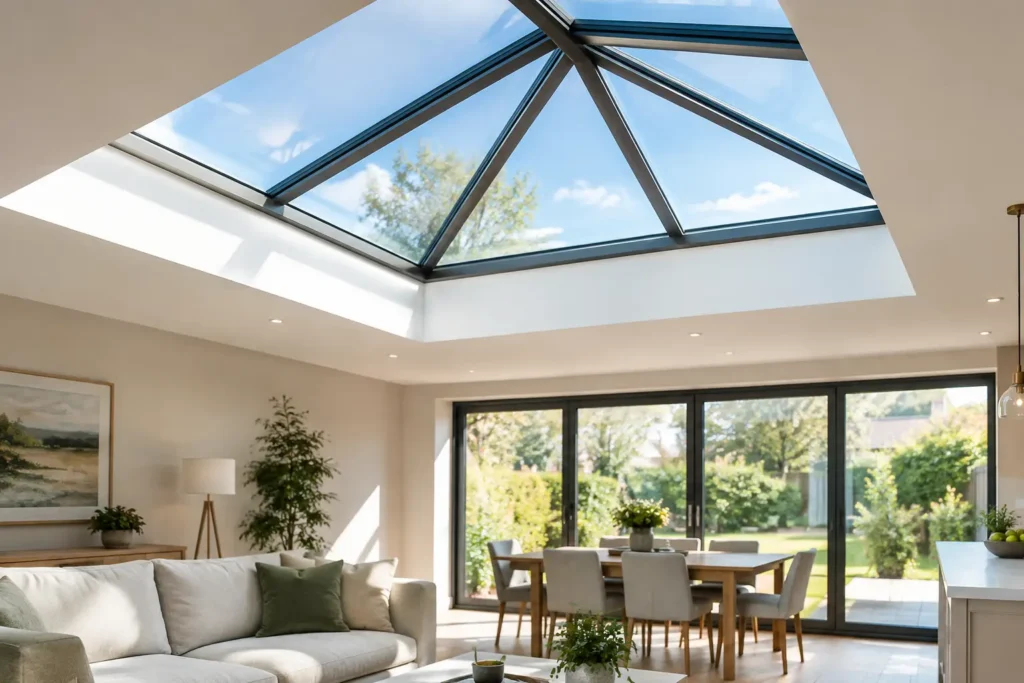
A rear extension can gain valuable floor space yet still feel darker than the original room, particularly when a solid flat roof sits over the new kitchen or dining area. So, what are roof lanterns? They are raised, glazed structures installed on a flat or low-pitched roof, designed to draw daylight deeper into the home while creating a striking architectural feature overhead.
Unlike a standard flat rooflight, a roof lantern has a pitched, three-dimensional form. Its slim aluminium rafters support several panes of glass, usually meeting at a central ridge. The result is a brighter, more open-feeling room with views of the sky from more angles.
What are roof lanterns designed to do?
Roof lanterns are most often chosen for kitchen extensions, open-plan family rooms, orangeries and garden rooms where a homeowner wants more than a functional source of overhead light. They create a focal point, make ceilings appear higher and help connect an extension to changing daylight throughout the day.
Their raised shape is the key difference. A flat rooflight admits light from directly above, whereas the angled glass panels of a lantern can capture light from different directions. In a north-facing extension or a room set behind neighbouring properties, that can make a noticeable difference to how bright the space feels.
A well-sized lantern can also transform the character of a room after dark. It creates a framed view of the sky and gives an extension a more considered, contemporary finish – especially when paired with large glazed doors opening onto the garden.
Roof lanterns versus flat rooflights
Both products bring daylight through a flat roof, but they suit different priorities. A flat rooflight sits close to the roof surface, creating a clean, minimal appearance. It is often the better choice where planning sensitivity, a low roofline or a contemporary flush finish is important.
A roof lantern projects above the roof and has more visual presence. It can bring in more directional daylight and offers the taller, vaulted effect many homeowners want in a central kitchen-diner. However, it is not always the automatic choice. A lantern generally costs more than a comparable fixed flat rooflight, requires a suitable upstand and can be more prominent when viewed from neighbouring homes.
The room layout matters too. In a compact extension, one carefully positioned flat rooflight may provide all the daylight required without making the ceiling feel busy. In a wider open-plan space, a large roof lantern can help give the room proportion and a stronger sense of occasion.
Why aluminium is the preferred frame material
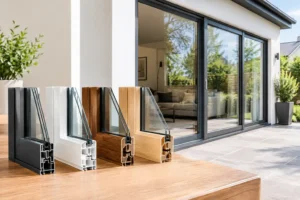
Quality roof lanterns are typically made with aluminium frames. Aluminium is strong enough to support large glazed areas with narrow sightlines, so there is less frame and more sky visible from inside. It is also durable, low-maintenance and available in a wide choice of powder-coated colours.
For a modern extension, anthracite grey, black and white remain popular choices. A bespoke finish can also be selected to complement existing windows, fascia details or aluminium doors. Matching the lantern frame to bifold or sliding doors creates a more cohesive look between the house, extension and garden.
Thermal performance is equally important. Aluminium systems with a thermal break reduce the transfer of heat through the frame, while energy-efficient double or triple glazing helps retain warmth in colder months. The glass specification should be selected for the room, not simply chosen as an afterthought.
Choosing the right glazing specification
Glass does more than let light in. It influences comfort, privacy, heat loss, solar gain and cleaning requirements. For most UK extensions, low-emissivity glazing is a sensible starting point because it reflects warmth back into the room while allowing useful natural light through.
South-facing rooms with extensive glazing may benefit from solar-control glass. This helps reduce the amount of solar energy entering the space, lowering the risk of uncomfortable overheating on bright days. It does not make a room immune to heat, particularly where there are large south- or west-facing doors, but it is an important part of a considered glazing strategy.
Privacy is another consideration. If upper-floor neighbours can look down onto the extension, tinted or specially specified glass may be appropriate. Self-cleaning coatings are also worth discussing. They use daylight and rainwater to help break down and wash away dirt, although they still need occasional cleaning, especially in sheltered locations.
Size, position and proportion matter
The best roof lantern is not necessarily the biggest one that will fit. A very large lantern can overwhelm a modest extension, increase solar gain and leave limited solid ceiling space for lighting, speakers or extractor ducting. Conversely, a lantern that is too small can look lost and fail to brighten the centre of the room.
As a general design principle, position the lantern over the area that needs light most. In many kitchen extensions, this is above a dining table or central island. Think about how people will use the space, where task lighting is needed and whether the glazing lines up with doors or windows below.
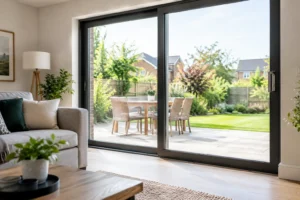
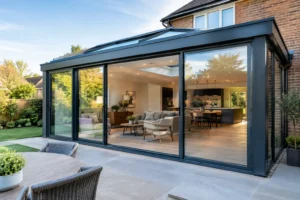
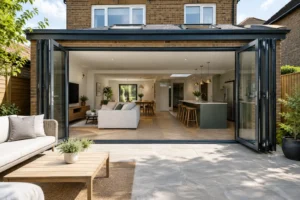
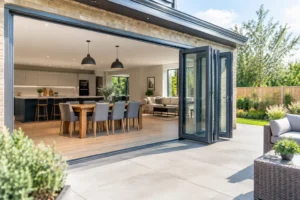
Proportion is particularly important when combining a lantern with bifold doors. Slim-framed systems such as Smarts Visofold 1000 Bifold Doors can create broad garden views and excellent access outside, while an overhead lantern brings daylight into the middle of the plan. Used together, they can make the transition from kitchen to patio feel far more open without relying on artificial lighting during the day.
Installation, Building Regulations and structural support
A roof lantern must be installed on a properly formed roof opening and insulated upstand. The upstand raises the lantern above the roof finish, supports the frame and helps weatherproof the junction. Correct detailing is essential to prevent leaks and cold bridging.
The roof structure will need to support the opening. On many extensions, this is straightforward, but the size of the lantern, roof construction and any nearby steelwork should be considered by the builder or structural designer. Existing flat roofs may need more investigation than a new-build extension.
In England and Wales, replacement or new roof glazing must meet relevant Building Regulations requirements, including thermal performance and safety glazing. Planning permission is often not required for a roof lantern within permitted development limits, but this depends on the property, conservation area status, listed building controls and how far the lantern projects above the existing roof. Checking before work begins avoids expensive changes later.
Professional installation provides reassurance that the product is fitted level, sealed correctly and integrated with the roof covering. For confident renovators and trade professionals, supply-only can be a practical route, provided the installer has experience with glazed roof systems and follows the manufacturer’s instructions closely.
Are roof lanterns secure and weatherproof?
A fixed roof lantern has no opening sashes, which keeps the design simple and reduces potential weak points. Quality systems use toughened safety glass, strong aluminium sections and purpose-designed sealing details to withstand normal UK weather conditions.
Weatherproofing is not just about the lantern itself. The surrounding roof membrane, flashings, upstand insulation and workmanship all affect long-term performance. This is why it pays to select a system designed as a complete rooflight solution rather than treating the frame and glazing as separate components.
If ventilation is required, it is usually better planned elsewhere in the extension. Opening rooflights can be useful, but they are a different product type and add controls, drainage considerations and maintenance requirements. A fixed lantern paired with good background ventilation, opening doors and suitable kitchen extraction is often the simpler option.
The practical trade-offs to consider
Roof lanterns add daylight and impact, but they are not a one-size-fits-all upgrade. They need regular visual checks and occasional cleaning, particularly if leaves collect around the roof or the property is near trees. The outer panes may be harder to reach safely than a flat rooflight.
They can also increase heat gain in sunny weather. Solar-control glazing, blinds and a sensible overall glazing area can help, but room orientation should guide the decision. If an extension already has wall-to-wall south-facing doors, a smaller lantern or flat rooflight may deliver a better balance.
Budget should cover more than the product price. Allow for the roof opening, insulated upstand, roofing works, plastering, electrical adjustments and installation. A clear quotation should identify what is included so there are no surprises once the roof is open.
Making a roof lantern work for your home
The right roof lantern should suit the scale of the extension, the direction it faces and the way your household uses the room. Prioritise a slim, thermally broken aluminium system, appropriate glass and precise installation rather than choosing on size or colour alone.
When planned alongside your doors, windows and roof design, a roof lantern can make an extension feel brighter, taller and more connected to the garden every day of the year. A detailed quotation and discussion of the room’s orientation will help turn that design idea into a practical, long-lasting improvement.