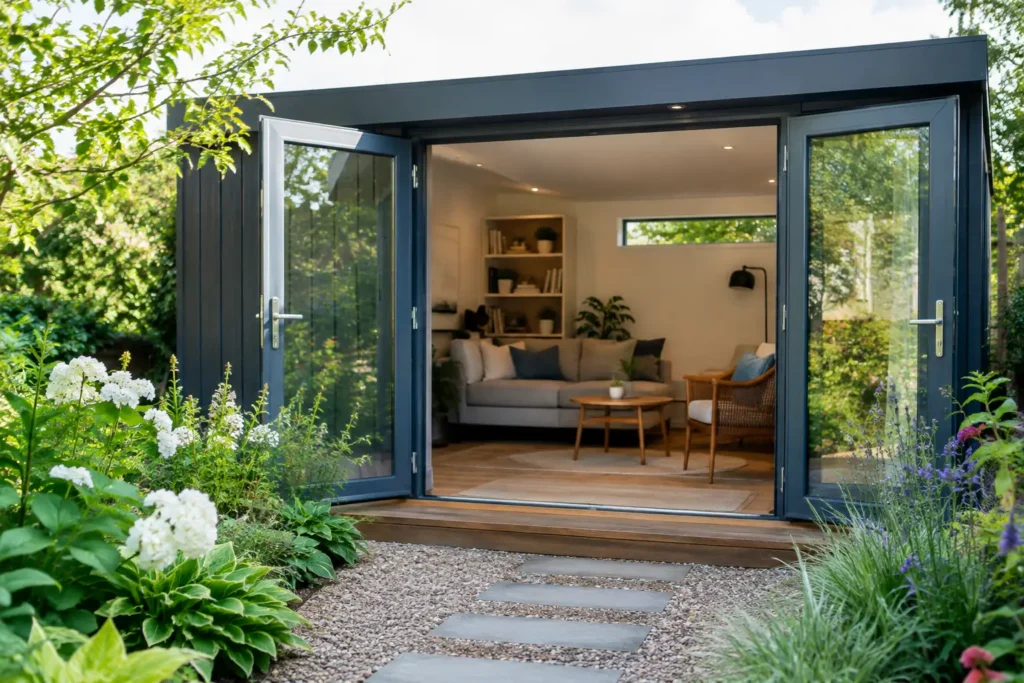
A garden room should feel connected to the house, not like a separate destination at the bottom of an awkward path. Knowing how to improve garden room access starts with the route itself: how easily you can step outside, whether daylight reaches the room, and whether the entrance works for everyday life as well as summer entertaining.
For many UK homeowners, the answer is not simply adding a new door. A well-planned access point can make a garden room feel larger, bring more natural light into the main home and create a practical link for children, guests, gardening equipment and outdoor furniture. The best solution depends on your available opening, floor levels, layout and how you intend to use the space.
Start with the route from house to garden room
Before choosing doors or glazing, walk the route as you would on a wet November evening, with shopping bags in hand. Look for narrow side passages, uneven paving, sharp turns, poor drainage and steps that interrupt the journey. These details have a greater effect on day-to-day use than many homeowners expect.
A direct route from the kitchen, dining area or living room is usually the most valuable arrangement. It makes a garden office easier to use during the working day and allows a garden room used for hobbies, exercise or entertaining to become part of normal family life. If the building sits at the end of the garden, consider widening the path where possible and providing a firm, slip-resistant surface with adequate lighting.
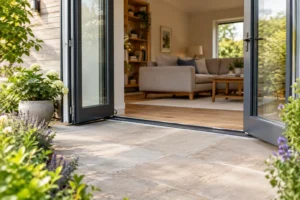
Level changes need particular attention. A small step can be manageable for some households, but it may become a nuisance when carrying trays, moving furniture or using a pushchair. Where site levels allow, a gently graded path and a low or flush doorway threshold offer a far more comfortable transition. Drainage must be designed alongside this work, particularly around a low threshold, so surface water is directed away from the property rather than towards it.
How to improve garden room access with the right doors
The door between your home and garden is often the single biggest opportunity to improve access. It determines the clear opening you can achieve, the amount of glass visible from indoors and how freely the space can be used when the weather is warm.
Bifold doors for a wide, open connection
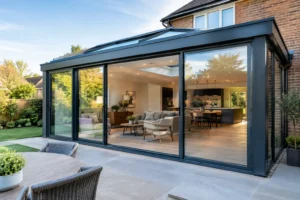
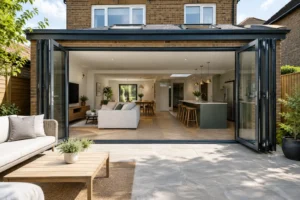
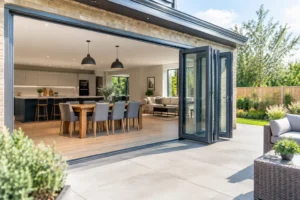
Aluminium bifold doors are an excellent choice where you want to open up a broad section of wall. When folded back, the panels stack neatly to one or both sides, leaving a generous opening between the house and patio. This is particularly effective for a rear extension leading to a garden room, or for a garden room that doubles as an entertaining space.
Systems such as Smarts Visofold 1000 Bifold Doors can be configured around the size of your opening and the preferred direction of travel. You may choose a traffic door for quick access without folding back every panel, which is useful for everyday trips into the garden. Panel configuration matters: more panels can create a wider opening, but each individual panel becomes narrower. Fewer, wider panels can give clearer views when closed, depending on the overall width.
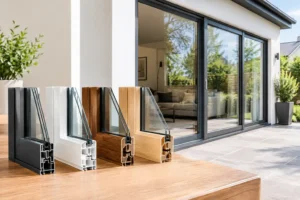
A quality aluminium bifold system combines slim sightlines with durable frames, secure locking and thermally broken profiles. The thermal break separates the inner and outer aluminium sections to help reduce heat transfer, while energy-efficient glazing supports comfort through the colder months. This matters if the garden room is used throughout the year rather than only in fair weather.
Sliding doors for clear views and easy operation
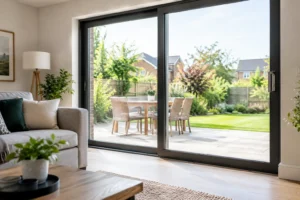
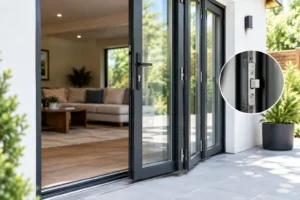
Sliding patio doors are often the better option for homeowners who prioritise uninterrupted glass and a more understated contemporary finish. The panels glide behind one another rather than folding into the room or garden, making them well suited to patios where furniture sits close to the doors.
A system such as the Smarts Visoglide Plus sliding door can provide large glazed panels and simple access through a designated sliding section. Sliding doors do not usually open the full width in the way bifolds can, so they are not always the first choice for hosting larger gatherings. However, they can be the stronger solution where the view is the priority, or where the room benefits from a broad, permanent glazed elevation.
Consider how the door will be used in practice. For a compact garden office, a single access panel may be entirely sufficient. For a family kitchen that opens towards a garden entertaining area, a wider bifold opening may justify the investment. The right answer is based on use, not just appearance.
French doors and side access
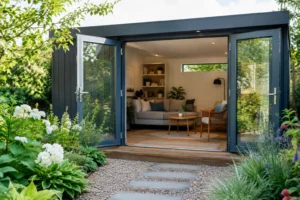
Not every project needs a wall of folding or sliding glass. French doors can create a traditional, practical access point for a smaller garden room or a side entrance, especially where planning, budget or available wall width is limited. Pair them with fixed side lights or a roof lantern where more light is needed, rather than forcing a larger door into an unsuitable opening.
Make thresholds safer, lower and more useful
The threshold is the point where an attractive new doorway either works beautifully or becomes an everyday irritation. A low threshold makes the route safer and more comfortable, reducing the trip point between internal flooring and the external patio. It also gives the house and garden room a more considered architectural connection.
A completely flush finish is not appropriate for every property. Existing floor heights, drainage capacity, exposure to wind-driven rain and Building Regulations all need to be assessed. In some situations, a small step or a carefully detailed drainage channel is the sensible solution. An experienced survey will establish what can be achieved without compromising weather performance.
Inside, aim to coordinate flooring levels and finishes where practical. Continuing a similar tile, tone or plank direction towards the garden can visually lengthen the room, even if the materials differ between inside and out. Outside, choose paving with good grip when wet and leave enough clear space immediately beyond the door for panels to operate and people to pass comfortably.
Bring light to the route, not only the room
Garden access feels more inviting when the area leading to it is naturally bright. Replacing a solid back door with glazed doors can transform a dim kitchen or lounge, but roof glazing can be equally valuable where the route passes through an extension or internal corridor.
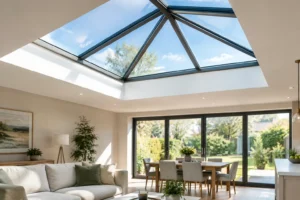
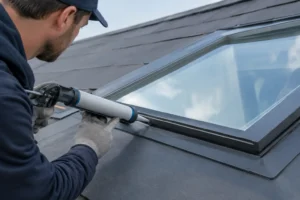
A flat roof light or roof lantern introduces daylight from above, helping light reach deeper into the home without sacrificing privacy. It can also make the threshold area feel like a destination rather than a passageway. The glazing specification should be selected carefully, balancing solar control, privacy, insulation and the orientation of the property.
If the garden room itself has limited wall space, larger windows or carefully positioned fixed glazing can improve sightlines back to the house. Aluminium window systems provide narrow frames and durable finishes, allowing the garden to remain visible even when the doors are closed. The aim is a visual connection as well as a physical one.
Plan for security and year-round comfort
Improved access should never mean reduced security. External doors should include high-security locking, durable hinges or rollers and toughened safety glass where required. Multi-point locking and well-engineered hardware provide reassurance without adding clutter to the design.
Thermal performance is equally relevant. A draughty doorway can make the adjacent room uncomfortable and discourage you from using the garden room in winter. Bespoke aluminium doors with thermal breaks and energy-efficient double or triple glazing offer a strong balance of slim contemporary profiles, security and insulation.
Think about ventilation too. A traffic door, opening window or secure vent position may be useful in a garden room used as a gym or office. Large sliding and bifold doors can provide excellent summer airflow, but controlled ventilation is more practical during colder or wetter periods.
Get the details right before ordering
Door configuration, opening direction, handle position, frame colour and sill detail all affect how access performs. A dark aluminium finish can create a sharp architectural contrast, while lighter colours may sit more quietly against traditional brickwork or rendered walls. Choose the finish in relation to the property, not just a showroom sample.
Accurate measuring and professional specification are essential, particularly where a structural opening is being enlarged or floor levels are changing. Homeowners managing their own build may prefer a supply-only service, while full installation provides added reassurance that the product, threshold and surrounding finishes are coordinated correctly.
A better garden room route is ultimately about removing friction. When the doors open easily, the threshold feels natural underfoot and the path works in every season, the garden room becomes a useful part of the home rather than a space you only visit occasionally. A tailored quotation and careful survey are the practical next steps towards making that connection work beautifully.