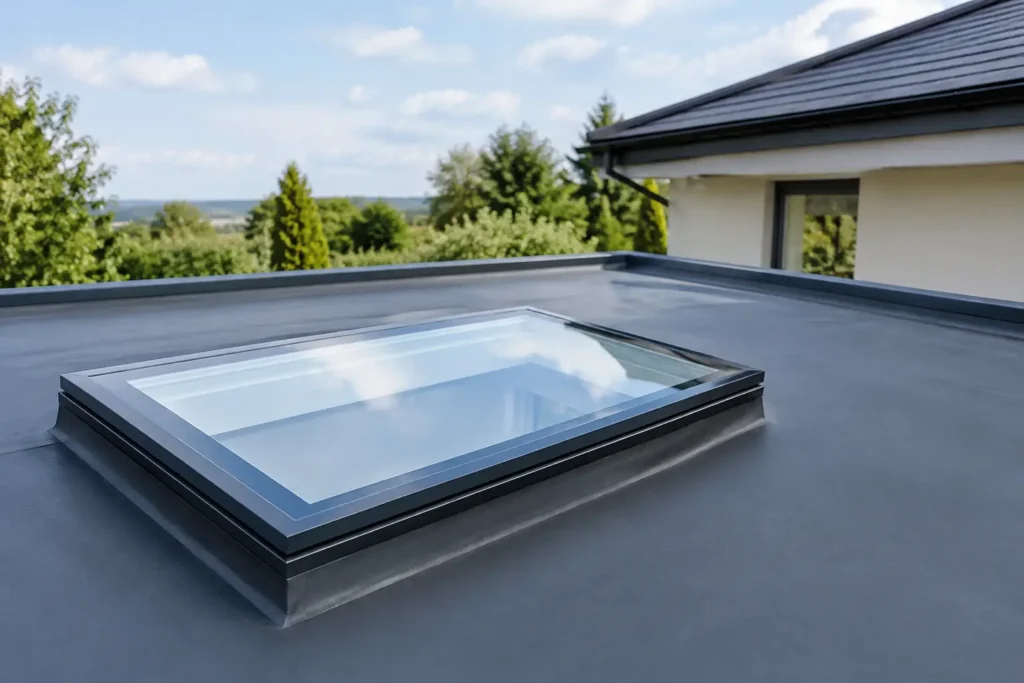
A flat rooflight can transform a dark kitchen extension, but it is not simply a case of choosing the largest glazed opening your roof can take. Building regulations rooflights must satisfy a range of requirements around energy efficiency, safety, ventilation and structural support. Getting these details right early protects the comfort, appearance and compliance of your finished space.
For most homeowners, the best route is to choose a made-to-measure rooflight with proven thermal performance, then confirm the specification with your builder, architect or Building Control body before work starts. The exact requirements can vary with the property, the roof construction and whether the project is an extension, replacement or loft conversion.
Which building regulations apply to rooflights?
Rooflights in England are commonly assessed under several parts of the Building Regulations. The key documents are Part L for conservation of fuel and power, Part K for protection from falling, collision and impact, Part B for fire safety, and Part F for ventilation. Structural requirements under Part A also matter because the roof opening must be properly supported.
Scotland, Wales and Northern Ireland have their own building standards or regulations, so homeowners should not assume that a specification accepted in one part of the UK will automatically meet requirements elsewhere. A competent installer or supplier can help explain the product information, but final approval sits with Building Control or an approved inspector where approval is required.
New extensions and replacement rooflights
A new rooflight within an extension will usually form part of the Building Regulations application for the wider works. Your plans should show the opening size, roof build-up, insulation and the rooflight specification.
Replacing an existing rooflight can also be controlled work. It may be covered by a competent person scheme when installed by a registered contractor, or it may need Building Control notification. This is worth confirming before ordering, particularly where you are changing the size of the opening or upgrading an older roof.
Part L: thermal performance and heat loss
Glazing brings daylight, sky views and a greater sense of space. It can also be a significant route for heat loss if the unit and surrounding roof are poorly specified. Part L sets standards intended to limit energy use in homes, which is why rooflight U-values matter.
A U-value measures how readily heat passes through an element of the building. Lower figures indicate better insulation. Rooflights generally have higher U-values than a well-insulated solid roof, so their area, orientation and glazing specification should be considered together rather than in isolation.
For a domestic extension, the target may be assessed using an elemental approach or as part of the whole-building calculation. The applicable maximum U-value and the design target can differ, so do not select a unit based on a headline figure alone. Ask whether the stated value is for the glass centre-pane, the frame, or the complete rooflight. The whole-unit figure gives the most useful picture of installed performance.
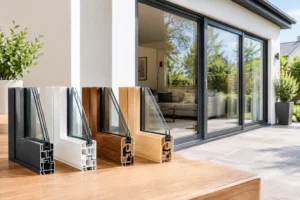
High-quality aluminium rooflights use thermally broken frames alongside energy-efficient double or triple glazing. Low-emissivity coatings, warm-edge spacer bars and insulated upstands can all improve performance. They also help reduce internal condensation risk, although no glazing can prevent condensation entirely if a room has high moisture levels and inadequate ventilation.
Solar gain is part of the decision
A large south-facing rooflight may provide welcome winter warmth, yet it can make a kitchen or living area uncomfortably hot in summer. This does not automatically mean a smaller rooflight is the answer. Solar-control glass, blinds, opening sections and thoughtful positioning can provide a better balance between daylight, temperature and privacy.
Part K: safety glazing and protection from falls
Roof glazing has to be specified with people beneath it in mind. Part K addresses protection from impact and falling, while relevant glazing standards determine where safety glass is needed. In practical terms, overhead glazing should use suitable safety glass, often toughened, laminated or a combination of both depending on the application.
Laminated inner panes are commonly chosen for rooflights because, if broken, fragments remain held in place by the interlayer rather than falling into the room. Toughened glass is designed to break into small pieces. The right construction depends on the rooflight design, height, location and manufacturer’s tested specification.
If a rooflight is low enough to be walked on or could be accessed for maintenance, further measures may be necessary. Standard roof glazing is not a walking surface. A walk-on rooflight needs a purpose-designed, load-rated specification and must be installed exactly as tested. Never assume a standard flat rooflight can safely take a person’s weight.
Part B: fire safety and boundaries
Fire performance becomes especially relevant when a rooflight is close to a boundary, such as a neighbouring property or a shared access route. Building Regulations can limit the amount of unprotected area in an external wall or roof near a boundary, and may require fire-resisting construction in some circumstances.
The detail depends on the size of the extension, the distance to the boundary and the construction around the opening. A rooflight that is perfectly suitable in the middle of a detached rear extension may need a different approach near a neighbour’s wall. This is an early design question, not a last-minute product choice.
For loft conversions, rooflights may also affect escape strategy. An escape window must meet specific requirements for clear opening size, height and access. A fixed rooflight does not provide an escape route, and even an opening rooflight is not automatically suitable for that purpose. Discuss this with your designer and Building Control officer before committing to the layout.
Part F: ventilation in kitchens and living spaces
Opening rooflights can be an effective way to release warm air from a kitchen, orangery or open-plan living area. Because warm air rises, high-level ventilation can quickly improve comfort after cooking or on bright days.
However, an opening rooflight does not always replace the need for background ventilation or mechanical extract. Kitchens and bathrooms in particular may require dedicated extract ventilation. The requirements depend on the room use, existing ventilation and the overall project design.
Electric opening rooflights with rain sensors are a practical option for hard-to-reach locations. They can be paired with wall switches, remote controls or home automation, but the opening mechanism should be considered alongside the ventilation strategy rather than added purely as a convenience feature.
Structural support, upstands and installation
Cutting an opening into a flat roof changes how loads are carried. The surrounding joists, trimmers and any steelwork must be designed to support the roof structure and the rooflight without deflection. Larger rooflights and roof lanterns usually need more careful structural planning.
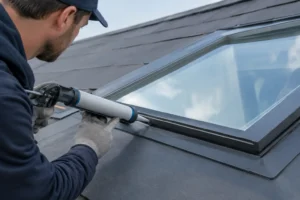
The upstand is equally important. This raised kerb supports the rooflight above the roof finish and helps manage water runoff. Its height, insulation, weathering detail and compatibility with the roofing membrane all influence performance. Poor detailing around an otherwise excellent rooflight can lead to cold bridging, leaks and premature failure.
A low-profile external finish may be desirable, but it should never compromise drainage or the manufacturer’s minimum installation requirements. Your installer should follow the rooflight manufacturer’s drawings and coordinate with the roofer before the opening is formed.
Do you need planning permission for a rooflight?
Planning permission and Building Regulations approval are separate matters. Many rear extensions and roof alterations can fall within permitted development rights, but there are limits and exceptions. Conservation areas, listed buildings, flats, leasehold restrictions and changes that materially affect the appearance of the property can all alter the position.
A rooflight may be acceptable under planning rules but still need Building Regulations compliance. Conversely, a compliant rooflight does not confirm planning permission. If there is any uncertainty, check with the local planning authority before work begins.
Choosing a compliant rooflight specification
The most reassuring specification is one supported by clear technical evidence. Before placing an order, establish the overall U-value, glazing build-up, safety-glass construction, required upstand dimensions, ventilation method and suitability for the roof location. If the unit is opening, confirm how it will be controlled and maintained.
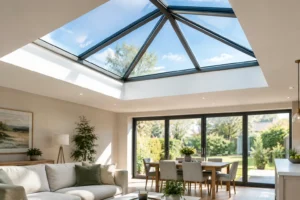
It is also sensible to consider the finish and sightlines alongside compliance. A slim-framed rooflight can bring more daylight into the room, while a correctly thermally broken aluminium frame helps maintain year-round comfort. Smarts Bifold Doors can supply bespoke flat rooflights and roof lanterns designed around your opening, style and performance requirements, whether you need supply only or a fully installed solution.
A well-specified rooflight should feel effortless once it is in place: bright in winter, comfortable in summer, secure overhead and properly integrated into the roof. Start with the regulations, then choose the glazing that makes the room a better place to live.