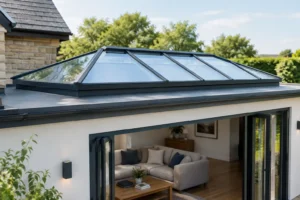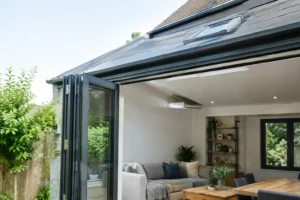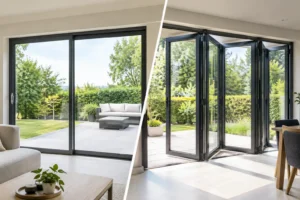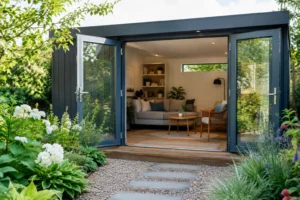
A new set of aluminium bifold doors can transform a kitchen extension, bringing in daylight and making the garden feel part of the room. But when the drawings mention ventilation, many homeowners ask: do bifolds need trickle vents? The short answer is not always. Whether they are required depends on the ventilation design for the room, the nature of the project and the Building Regulations that apply where you live.
The right approach is to treat ventilation as part of the whole glazing and building package, rather than adding vents to a door frame as an afterthought. That protects the clean, slim-lined look you want from bifolds while helping the completed space feel comfortable, healthy and compliant.
Do bifolds need trickle vents under UK rules?
Bifold doors do not automatically need trickle vents simply because they are bifolds. However, the room they serve may need permanent, controllable background ventilation. In England, this is considered under Approved Document F, which covers ventilation. New homes, extensions and some replacement projects can all have ventilation requirements, although the detail varies considerably.
Trickle vents are small adjustable openings, usually fitted at the head of a window or door frame. They allow a controlled amount of fresh air to enter when the main windows and doors are shut. Their performance is measured by equivalent area, not just by the visible size of the vent.
Opening the bifolds on a warm afternoon is excellent for enjoying the garden, but it is not normally a substitute for planned background ventilation. Homes need to manage moisture and stale air in colder weather too, when leaving doors open is neither practical nor appealing.
For a new extension, Building Control will usually consider how fresh air enters the new room and how moist air is extracted from nearby kitchens, utility rooms or bathrooms. If the extension has a large expanse of bifolding doors and few opening windows, trickle vents elsewhere may form part of the solution. Equally, a suitable mechanical ventilation design or wall ventilators may be specified instead.
In Wales, Scotland and Northern Ireland, requirements are set through their own building standards and guidance. Your installer, architect, builder or Building Control body should confirm the standard that applies to your project before the doors are ordered.
When are trickle vents most likely to be needed?
Trickle vents are commonly considered where a new habitable room is being created, such as a rear extension with an open-plan kitchen and living area. They can also be relevant when replacing existing windows or altering an opening where background ventilation already exists. The key point is that a refurbishment should not unintentionally make a home less well ventilated than before.
A modern extension is often far more airtight than the original house. That is good news for draught reduction and thermal performance, but it means planned ventilation matters more. Aluminium bifold systems with thermal breaks and energy-efficient glazing help retain heat, while an effective ventilation strategy helps control condensation, cooking smells and everyday humidity.
The location of the doors matters too. A three-panel bifold set in a room with other opening windows may not be the best place for vents. In a room where the bifolds are the only external opening, the design team may need to look more closely at how background ventilation will be provided.
There is no universal rule that says every bifold door must have a particular number of vents. The required equivalent area depends on the room, the dwelling’s ventilation approach and the applicable regulations. This is why a quick site survey and a discussion of the wider project are more useful than a one-size-fits-all answer.
Replacement bifolds need particular care
If you are replacing older patio doors or French doors, check whether the existing room already has trickle vents in windows, wall ventilators or another designed ventilation route. Replacing glazing can alter the balance of airflow, especially where draughty old frames are being upgraded to tightly fitted aluminium doors.
Your new bifolds should not undermine an existing ventilation provision without a suitable alternative being agreed. This does not necessarily mean putting vents into the bifold frame itself. Often, retaining or upgrading vents in adjacent windows gives a neater and more practical result.
Should trickle vents go in the bifold door frame?
They can, but they are not always the preferred option. The top frame of a bifold door has an important structural and weathering role, and the available space varies by system, panel configuration and opening size. Adding vents can affect sightlines, restrict colour-matched detailing and introduce an element that needs careful specification.
For many homeowners, the appeal of aluminium bifolds is the uninterrupted view created by slim frames and large glazed panels. Positioning background ventilators in nearby windows, a wall or a dedicated ventilation unit can preserve that appearance while meeting the intended airflow requirement.
Where vents are proposed in the door frame, they should be compatible with the chosen system and properly tested for weather performance. Do not accept an improvised solution. The door must still operate smoothly, resist wind-driven rain and maintain the security and insulation expected from a quality installation.
A product such as Smarts Visofold 1000 Bifold Doors can be configured for a wide range of domestic openings, but the final specification should always reflect the project drawings and ventilation strategy. Frame finish, threshold choice, glazing and hardware all need to work together, rather than being selected in isolation.
Ventilation, warmth and security can work together
Homeowners sometimes worry that trickle vents will make a new extension cold or insecure. A correctly specified vent is designed to be controllable, allowing you to adjust airflow according to the season and how the room is used. It should not be confused with leaving a window permanently ajar.
That said, there are trade-offs. Any route for fresh air can affect comfort if it is poorly located or left open during very cold or windy conditions. This is particularly noticeable near a dining table, sofa or kitchen workstation. Good design places vents thoughtfully and provides enough ventilation capacity across the room, rather than relying on one poorly positioned opening.
Security should remain a priority. Bifold doors should include high-quality locking points, secure cylinders where applicable and toughened safety glass in the appropriate locations. Ventilation components must be part of a tested, professionally specified assembly, not a weak point added after installation.
Noise and local air quality can also influence the choice. If your home is near a busy road, rail line or high-pollution area, wall vents may need acoustic or filtration options. In some cases, a mechanical system designed for the property offers better control than relying solely on passive trickle ventilation.
How to plan bifolds and ventilation properly
Raise the question early, ideally before you finalise the bifold quotation. Your architect or designer can identify the ventilation method on the plans, while Building Control can confirm whether it meets the regulations. Your door supplier can then check whether the selected frame can accommodate any required components without compromising performance or appearance.
For a supply-only project, make sure the builder, window installer and electrician understand who is responsible for each part of the ventilation design. This is especially important if extract fans, wall vents or mechanical ventilation units are being installed alongside the doors. A full installation service can make this coordination simpler, but the same principle applies to every project: one clear plan, agreed before manufacture.
It also pays to think about how you will use the room. A quiet garden room used occasionally has different ventilation demands from a busy family kitchen where several people cook, dry laundry and gather every day. The best solution is practical for real life, not just compliant on paper.
A clear answer before you order
Bifolds can be fitted without trickle vents in many projects, but they should never be specified without considering ventilation. The question is not simply whether the doors need vents. It is whether the completed room has the right level of controllable fresh air, effective extraction and a design that satisfies the relevant Building Regulations.
Before choosing your panel layout and colour, ask for the ventilation requirement to be confirmed in writing. That small step helps protect the crisp appearance, warmth and everyday enjoyment of your new doors long after the extension is finished.