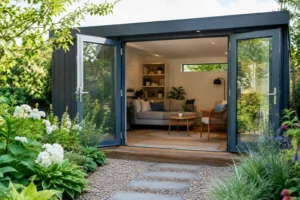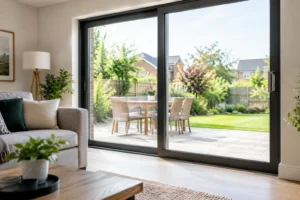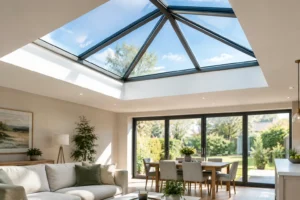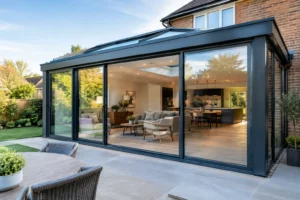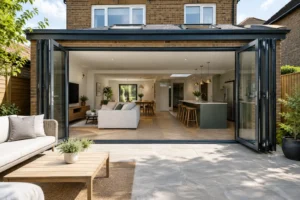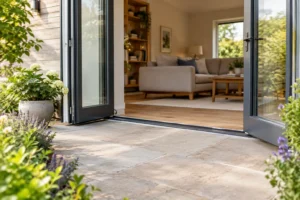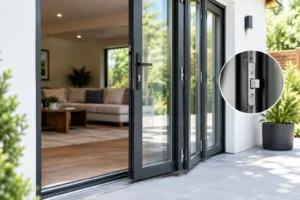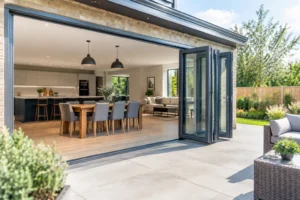
A large expanse of glass can turn a dark kitchen extension into the brightest room in the house, but the wrong specification can leave the same space prone to glare, heat loss or unwanted noise. Knowing how to compare door glazing means looking beyond the appearance of the glass and considering how it will perform through a British winter, a hot afternoon and years of everyday use.
For aluminium bifold and sliding doors, glazing is a major part of the finished product. It affects warmth, security, privacy, daylight and the view to your garden. A good comparison starts with the way you use the room, then matches the glass specification to the door system, opening size and orientation of your property.
How to compare door glazing: start with performance
The most useful figure when comparing glazing is its U-value. This measures how readily heat passes through the glass: the lower the number, the better the insulation. However, ask whether a quoted figure applies to the glass unit alone, the frame, or the complete door set.
A centre-pane U-value only describes the middle of the glazed unit. It does not account for edge spacers, frame profiles, seals or the proportion of aluminium in the design. The whole-door U-value is the more meaningful number for homeowners because it reflects the performance of the product installed in your opening.
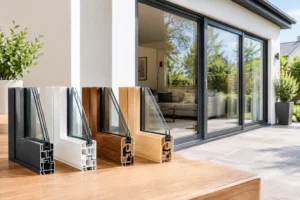
Modern aluminium doors achieve strong thermal performance through a thermal break within the profile, combined with energy-efficient glazing. The thermal break limits the transfer of cold through the metal frame, while a quality sealed unit reduces heat loss through the larger glass area. Neither element should be assessed in isolation.
For a typical renovation, high-performance double glazing is often an excellent choice. It provides good insulation, keeps door units manageable and allows slim, elegant sightlines. Triple glazing can offer a lower U-value, but it is heavier, thicker and not automatically the right answer. On a sheltered rear extension with modest glass areas, the practical improvement may be limited. For an exposed property, a north-facing elevation or a project targeting very low energy use, it can be worth discussing in detail.
Balance insulation with solar control
Warmth is only one side of the decision. South- and west-facing doors can bring welcome daylight in colder months, yet large glazed openings may become uncomfortably warm when the sun is low and strong. This is where solar-control glass earns its place.
Solar-control coatings reduce the amount of solar energy passing through the glass. Performance is commonly expressed as a g-value or solar factor. A higher g-value admits more of the sun’s heat; a lower value limits it. There is a trade-off: glass that rejects more heat may also reduce the free warmth and brightness you enjoy outside summer.
For a kitchen or living space opening directly onto a sunny patio, moderate solar-control glazing can make the room easier to use throughout the day. If mature trees, an overhang or an east-facing garden already limit direct sun, standard low-emissivity glass may give you the brighter result you want. Your survey should consider the room’s aspect, rooflights, blinds and shading as a whole rather than treating the doors as a standalone purchase.
Low-emissivity, often called low-e, glass is a different but complementary feature. Its near-invisible coating helps reflect warmth back into the room, improving insulation without making the glass noticeably darker. In most quality double-glazed aluminium door units, low-e glass and inert gas filling between the panes are expected parts of an energy-efficient specification.
Look at light transmission, not just clear glass
Clear glazing does not always give the best outcome. Light transmission shows how much visible daylight enters through the unit. A solar-control coating, tint or privacy finish may lower this figure, sometimes subtly and sometimes significantly.
If you are replacing a smaller patio door with a wide run of Smarts Visofold 1000 Bifold Doors or a Schuco ASE80 Sliding Door, the increase in glazed area can transform daylight levels even when the selected glass has a slightly lower light transmission. Conversely, a room with roof lanterns and full-width doors may need carefully selected solar control to prevent excessive brightness and fading of furnishings.
Ask to see glass samples outside, not only under showroom lighting. A neutral coating may look almost clear in a small sample but take on a different tone across several square metres. This matters particularly where new doors sit beside existing windows, brickwork or painted finishes.
Choose safety glass for the location
Door glazing must be safe as well as attractive. Glass in and around doors is generally classed as a critical location under Building Regulations, so safety glazing is required in vulnerable areas. Your supplier should specify suitable glass and provide clear markings or certification where needed.
Toughened glass is heat-treated so that, if broken, it fragments into small pieces rather than dangerous shards. Laminated glass contains an interlayer that holds broken panes together. Both can be appropriate, but they deliver different benefits.
Toughened glass is widely used for door panels because it is strong and practical. Laminated glass is often chosen where enhanced security, reduced risk of fall-through or improved acoustic control is the priority. For ground-floor doors in a quiet suburban garden, toughened units within a secure, properly glazed system may be entirely suitable. For a home near a busy road, a more exposed site or a security-conscious specification, laminated glass may justify the additional cost.
Security depends on more than the pane itself. Multi-point locking, anti-lift hardware, secure beads, tested cylinders and a correctly engineered frame all work together. A premium glass option cannot compensate for weak hardware or poor installation. Look for a door and glazing package designed and tested as a complete system.
Compare privacy and acoustic options honestly
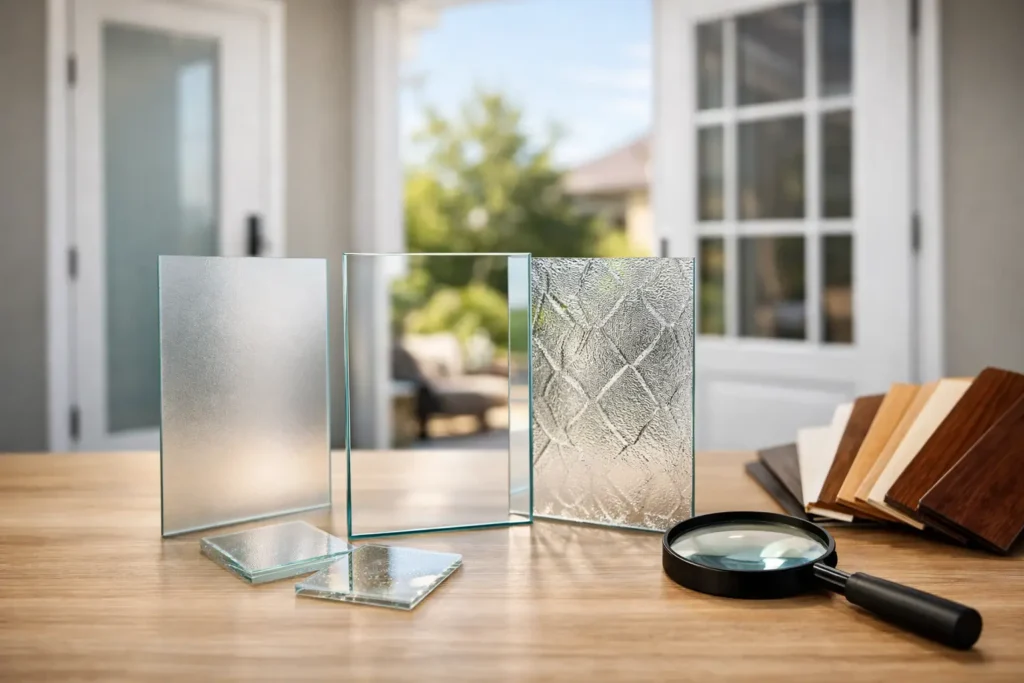
Not every glazed door faces a private garden. Side returns, overlooked boundaries and urban plots can benefit from obscured, etched or patterned glass. These finishes retain daylight while limiting views, making them especially useful for utility rooms, home offices and doors beside a neighbouring path.
Consider where privacy is needed most. Full obscured glazing is one option, but a partially obscured panel, integral blind or carefully positioned screen may preserve more of the garden view. The best solution often protects sightlines from the pavement or neighbouring window while keeping the main opening clear.
Acoustic glazing is worth considering if traffic, rail noise or regular neighbourhood activity affects the room. It is not simply a matter of choosing thicker glass. Sound reduction performs best when the unit uses different glass thicknesses, suitable laminated panes and good perimeter seals. The door frame and fitting quality remain crucial, because sound will find gaps around even the most sophisticated glass.
If noise is a major concern, ask for the acoustic rating of the complete door, not a generic figure for the glass. Also be realistic about ventilation. Opening a door for fresh air naturally reduces the benefit of acoustic glazing, so trickle vents, mechanical ventilation or the room layout may influence your decision.
Do not overlook spacers, sightlines and colour
The spacer bar around the edge of a double- or triple-glazed unit seems like a small detail, yet it affects both appearance and heat loss at the glass edge. Warm-edge spacers are designed to reduce thermal bridging and condensation risk, and they usually offer a cleaner finish than traditional aluminium spacers.
Spacer colour matters on contemporary doors. Black or dark grey spacers often suit anthracite, black and heritage-style aluminium frames, while lighter spacers may blend better with white frames. On wide sliding doors such as the Cortizo COR Vision Plus Sliding Door, consistent spacer lines help the glazing look considered rather than like an afterthought.
Sightlines should also be compared fairly. Slim frames maximise the view, but the glass make-up must be compatible with the system’s permitted thickness and panel weights. A supplier should confirm that your preferred energy, acoustic and safety specification works within the exact door configuration, including the number of panels and the size of each sash.
Compare quotations on a like-for-like basis
Two quotations can look similar while describing very different glazing. Before choosing, request a written specification that identifies the glass make-up, including pane thicknesses, coating type, gas filling, spacer, safety treatment and any solar-control or acoustic performance. It should also state the whole-door U-value where available.
Check whether the price includes survey, delivery, installation, disposal of old doors, trims and making good. Supply-only can be an excellent route for experienced renovators with a trusted installer, but the responsibility for accurate measuring, handling and fitting needs to be clear. Large glazed panels are heavy and precision matters for security, weather resistance and smooth operation.
It is also sensible to confirm lead times, guarantees and how replacement units would be handled if a pane is damaged. Bespoke glazing is made to order, so a clear survey and approved specification protect both the appearance of the project and the programme for your extension or renovation.
Make the glass work for the way you live
The best door glazing is not necessarily the one with the lowest U-value or the darkest solar coating. It is the specification that gives your room comfortable light, dependable warmth, secure access and a view you will enjoy every day. Bring room photos, plans and details of the property’s orientation to your consultation, then ask for the glass recommendation to be explained in plain English. A tailored aluminium door deserves glazing chosen with the same care as its frame, finish and opening configuration.